The LighthouseEngineered stone & porcelain façadeSt Peter Port · Guernsey GY1
Dmitro Development is delivering the engineered stone and porcelain façade at The Lighthouse, a private residence within Fort George, St Peter Port, working for main contractor Breton Construction.
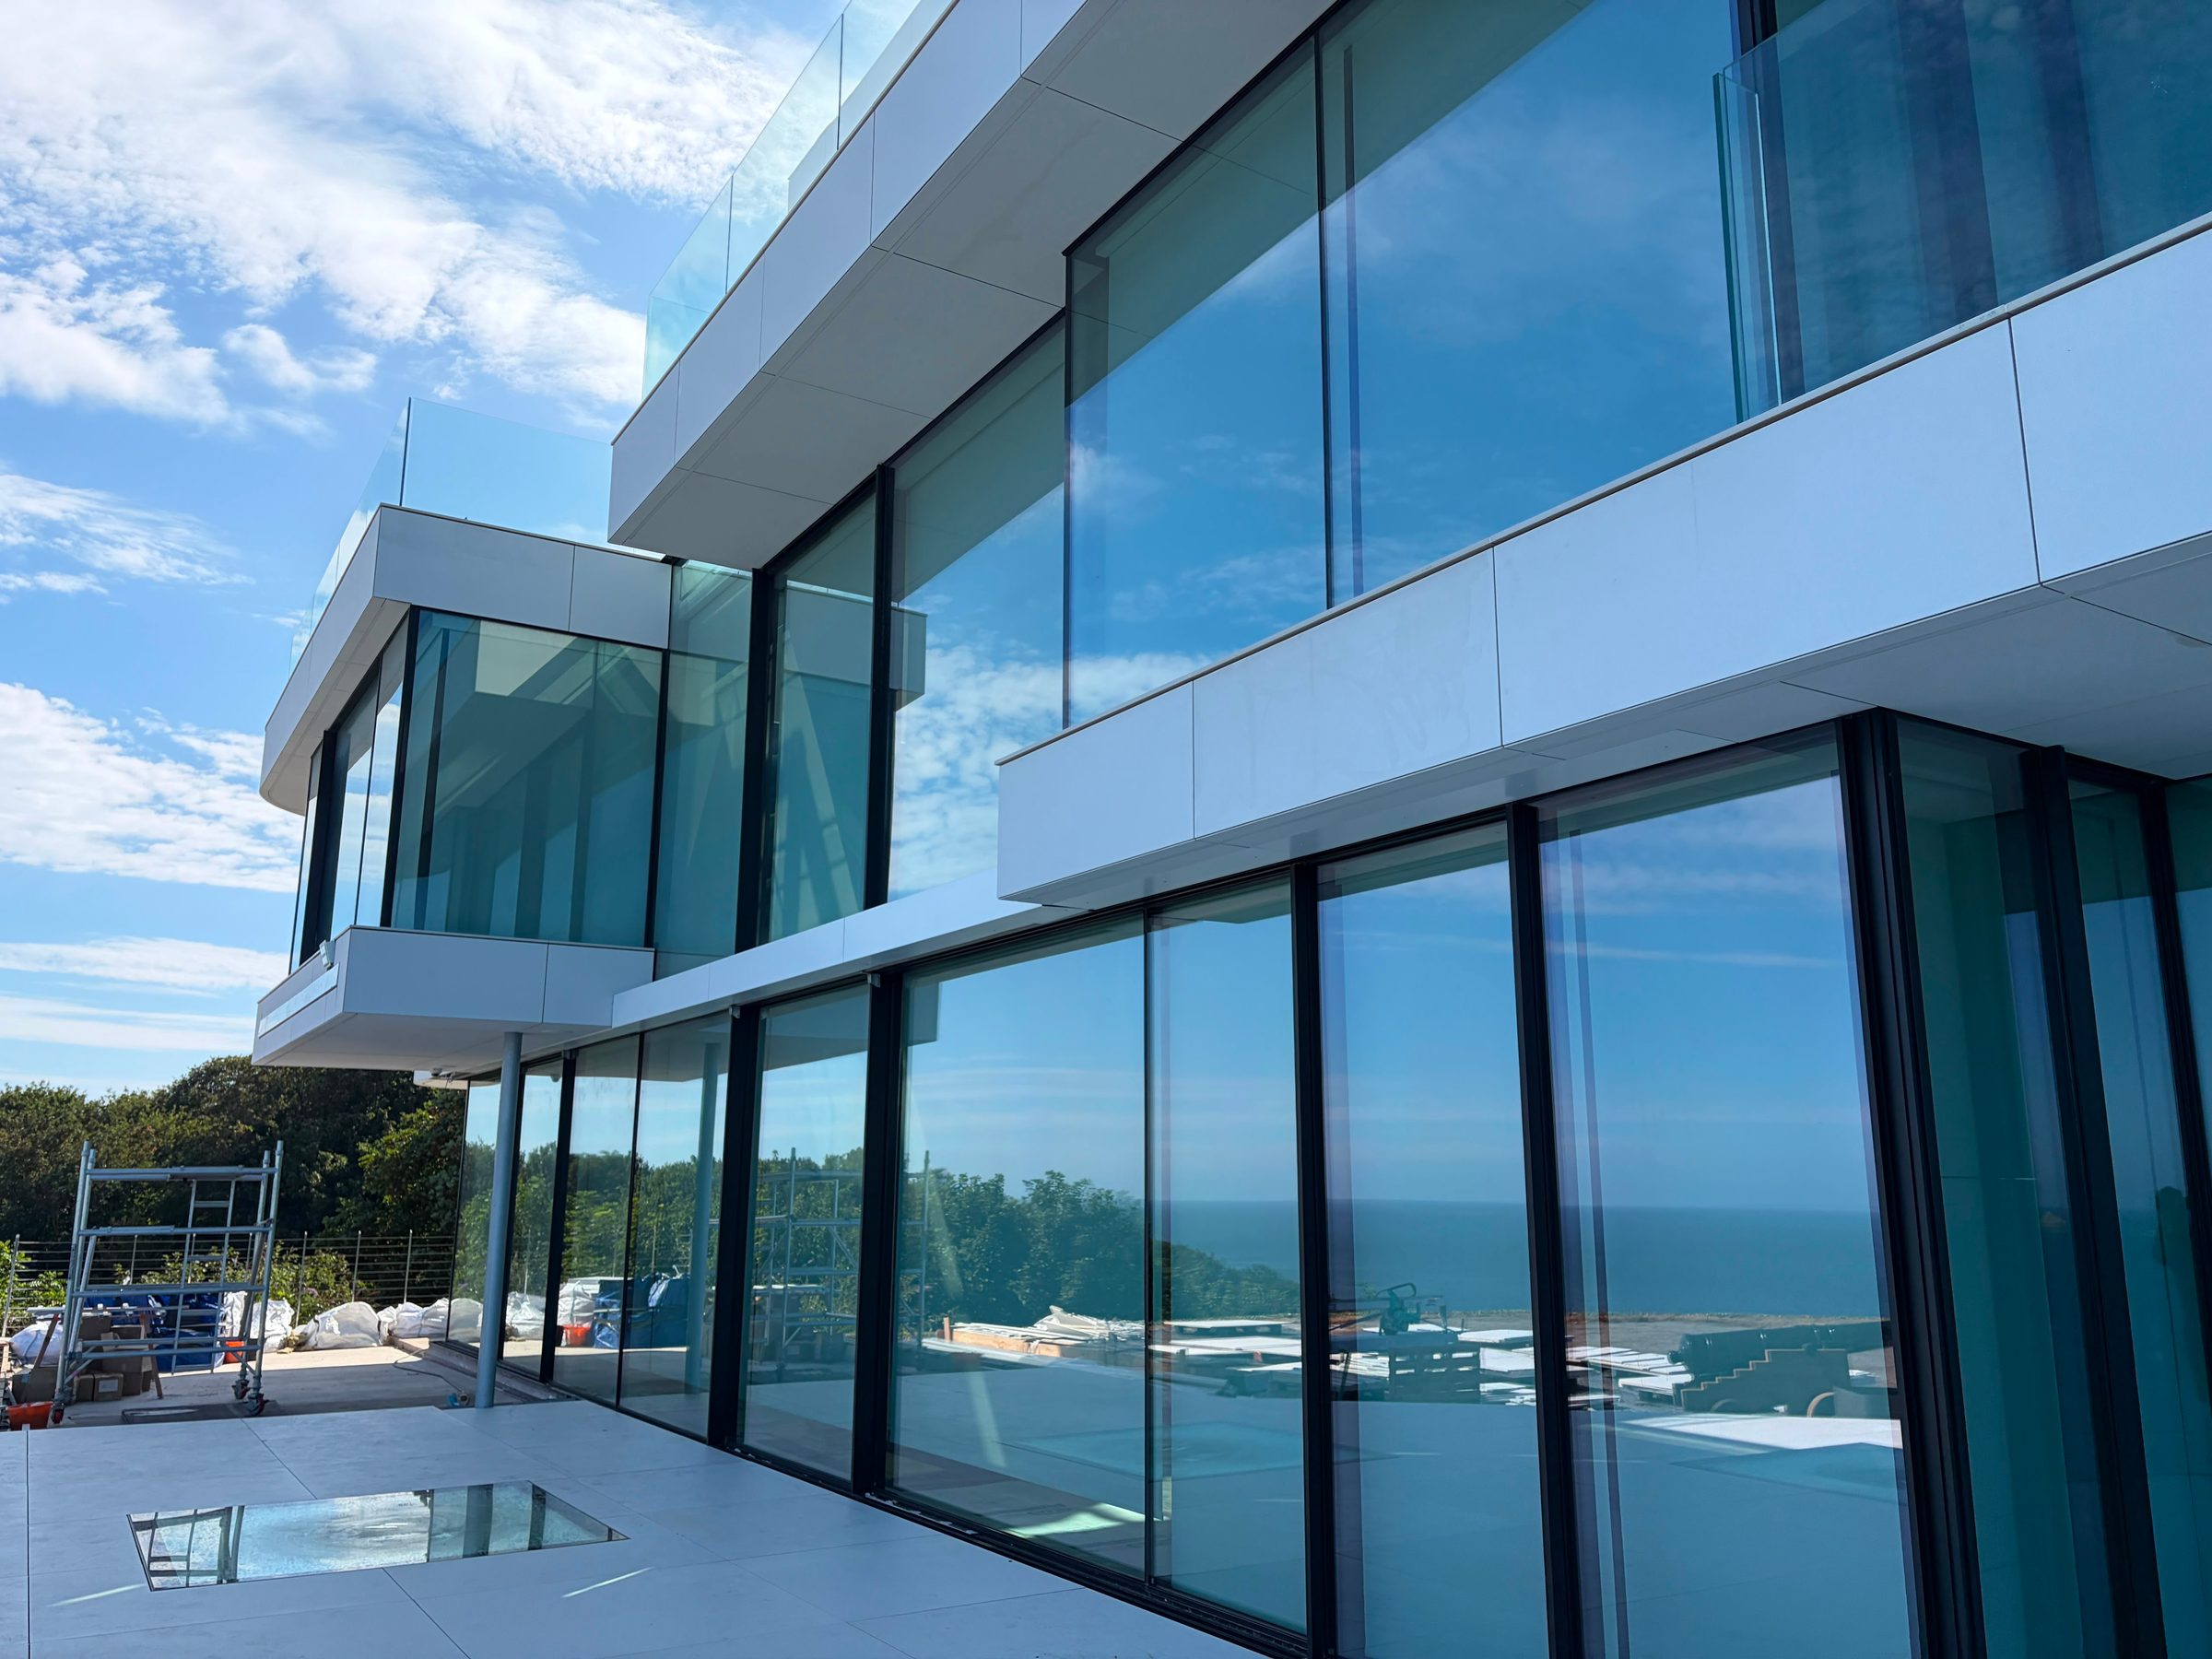
01 · The Lighthouse's curved glazed balconies and pale engineered stone panels, seen from the sea-facing terrace.
At a glance
- Package
- Engineered stone & porcelain façade
- Materials
- Shackerley stone & porcelain panels
- Location
- St Peter Port · Guernsey GY1
- Main contractor
- Breton Construction
- Status
- Ongoing
Dmitro Development is delivering an engineered stone and porcelain façade package at The Lighthouse, a private residence within Fort George, St Peter Port, Guernsey, working for main contractor Breton Construction. The package covers the carrier subgrid, insulation, cavity and fire barriers, soffits and Shackerley stone and porcelain panels across the elevations, with work ongoing.
04
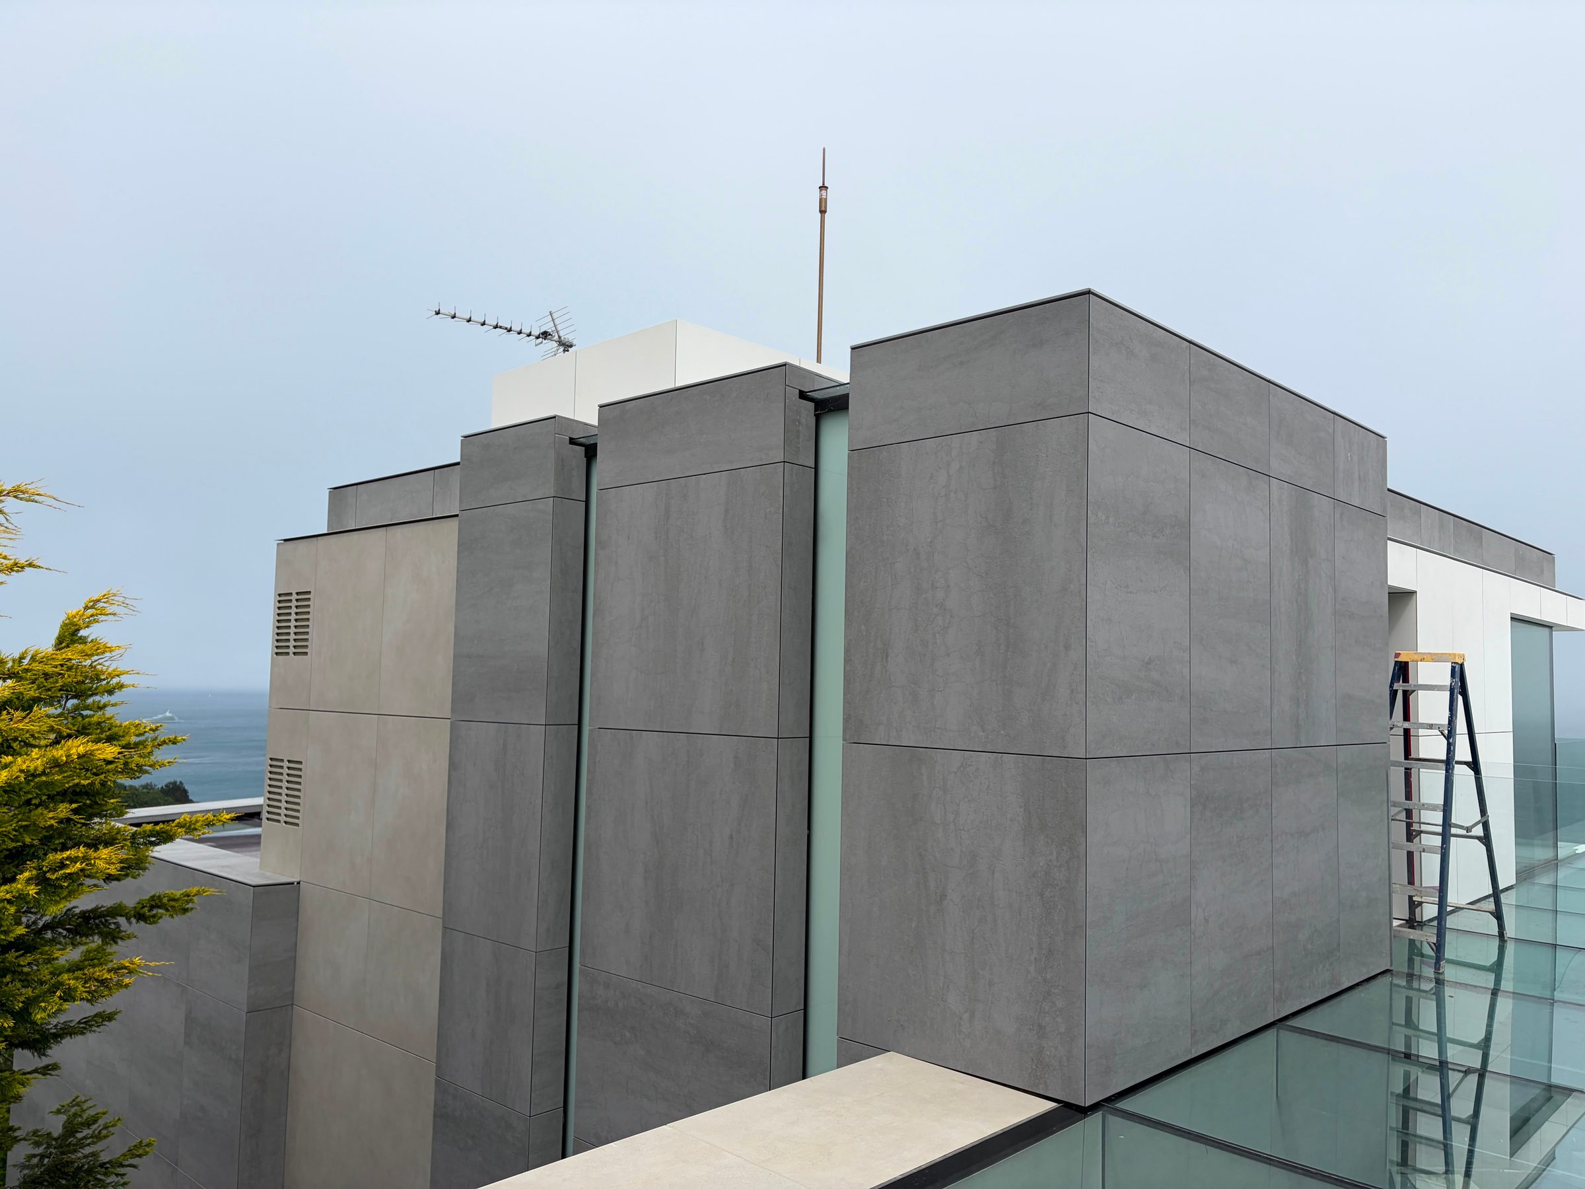
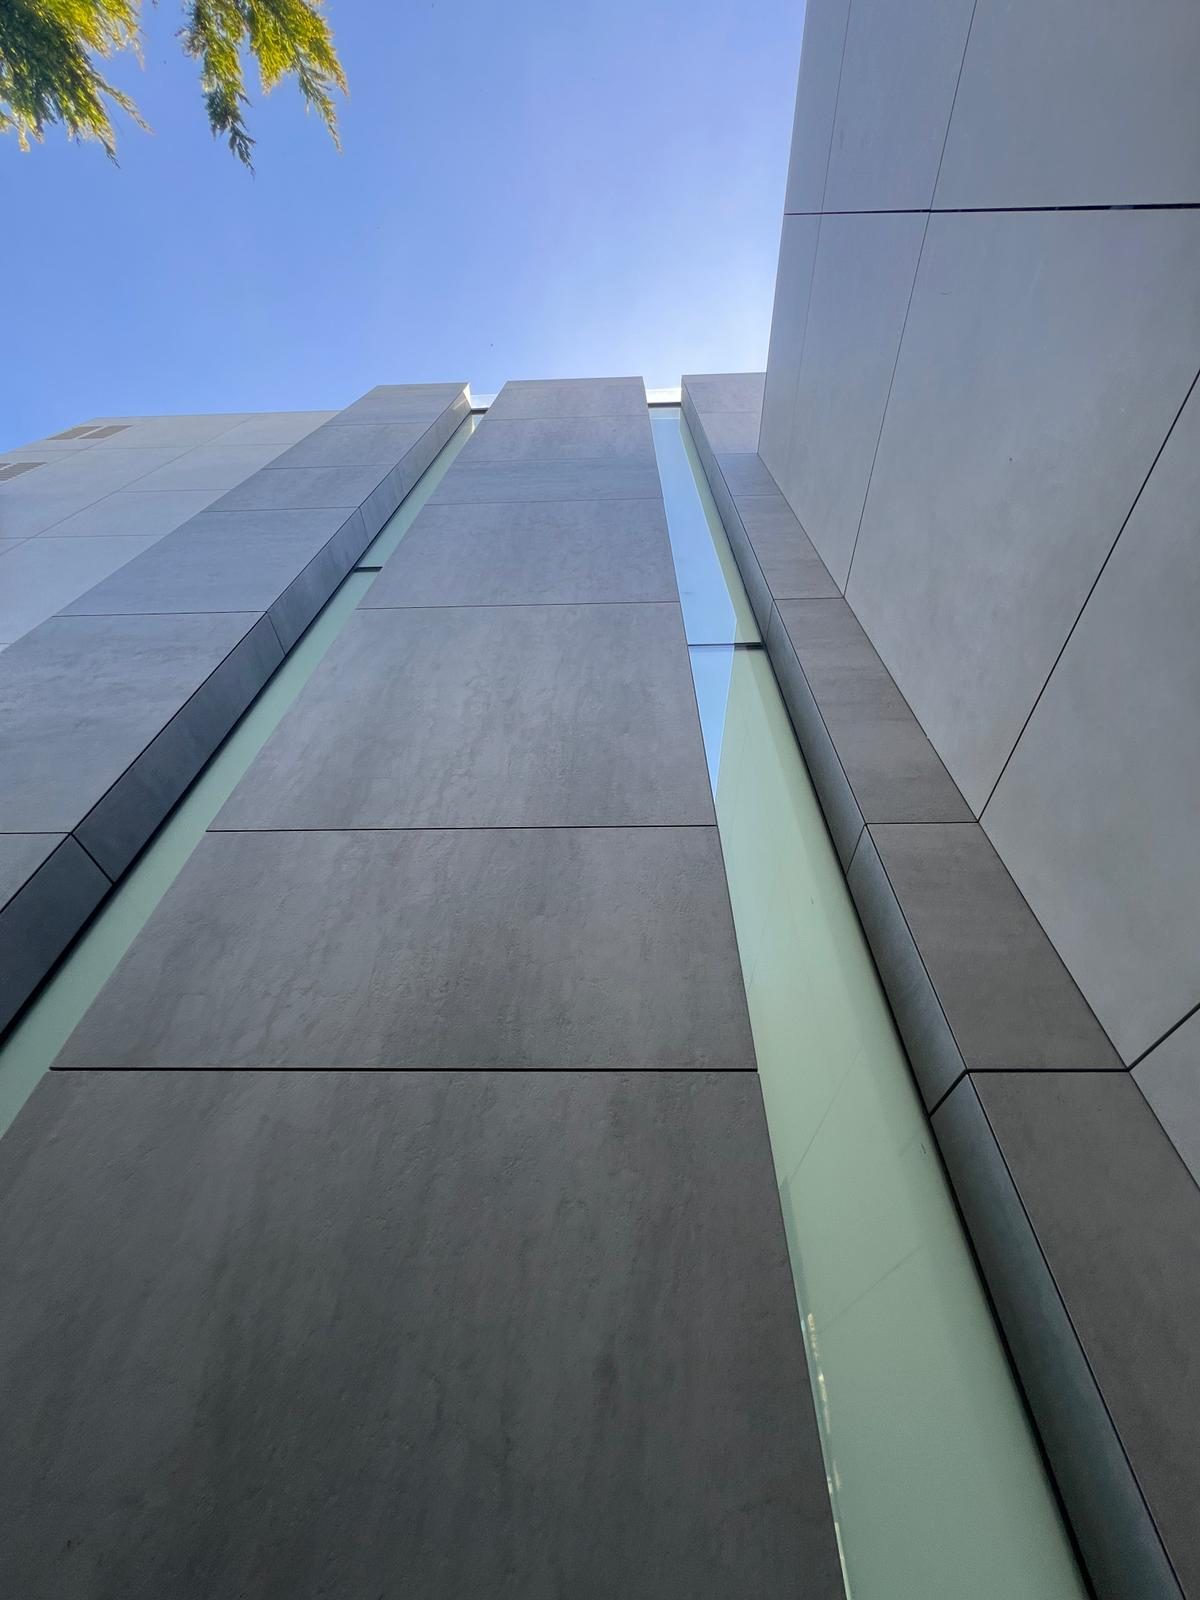
The same engineered stone system, carried up to the roof-level plant enclosures.
Shackerley stone and porcelain panels clad the roof-level enclosures as well as the main elevations, keeping the finish consistent from the ground to the roofline.
Delivered into the façade
- 01Support brackets & thermal isolators
- 02Engineered T-rail & carrier subgrid
- 03Insulation across the cavity
- 04Cavity & fire-barrier interfaces
- 05EPDM detailing at movement joints
- 06Light-channel interfaces between panel runs
- 07Shackerley stone & porcelain panels
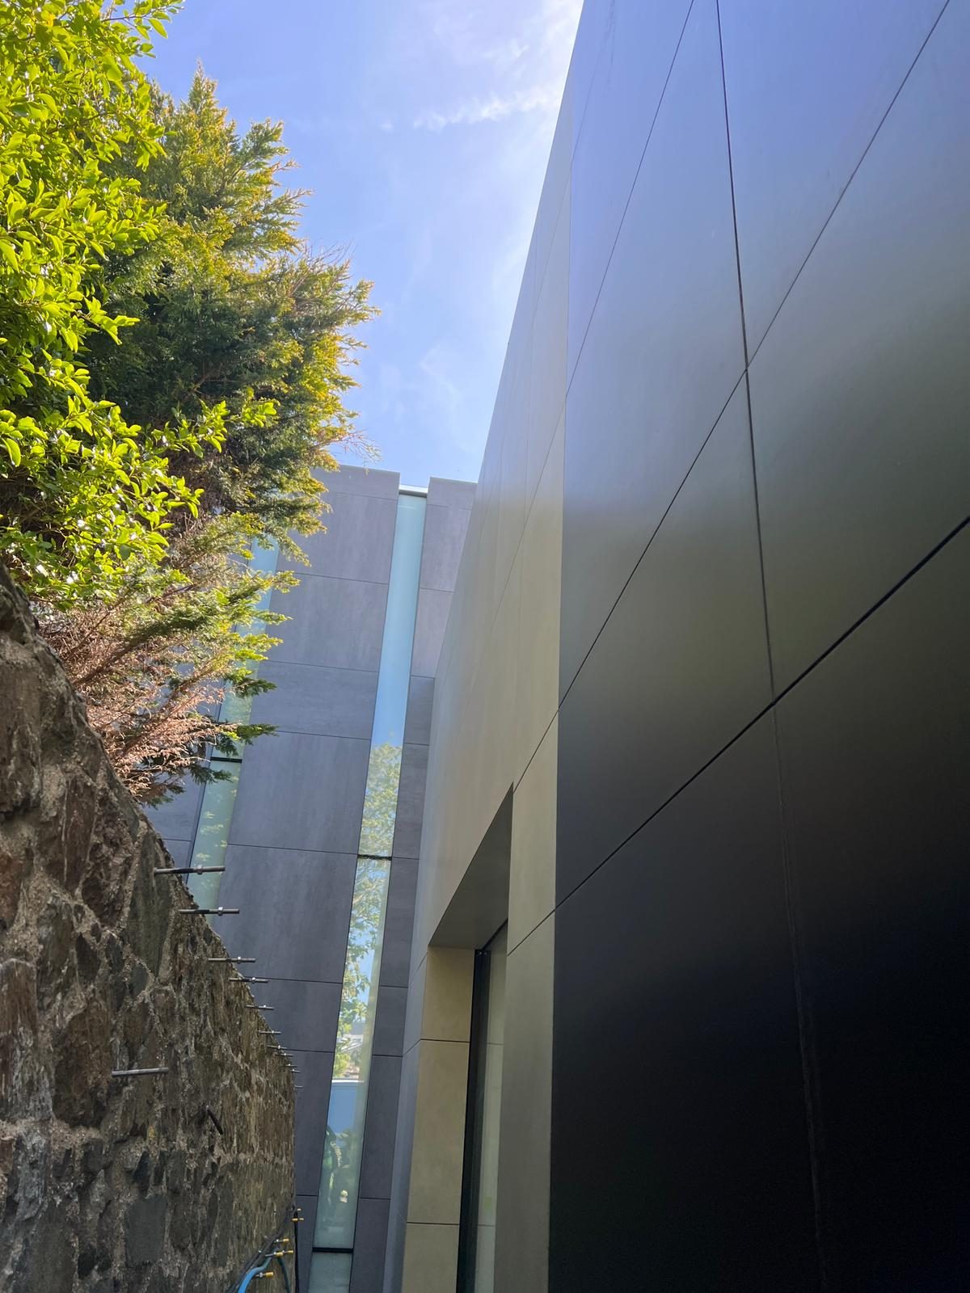
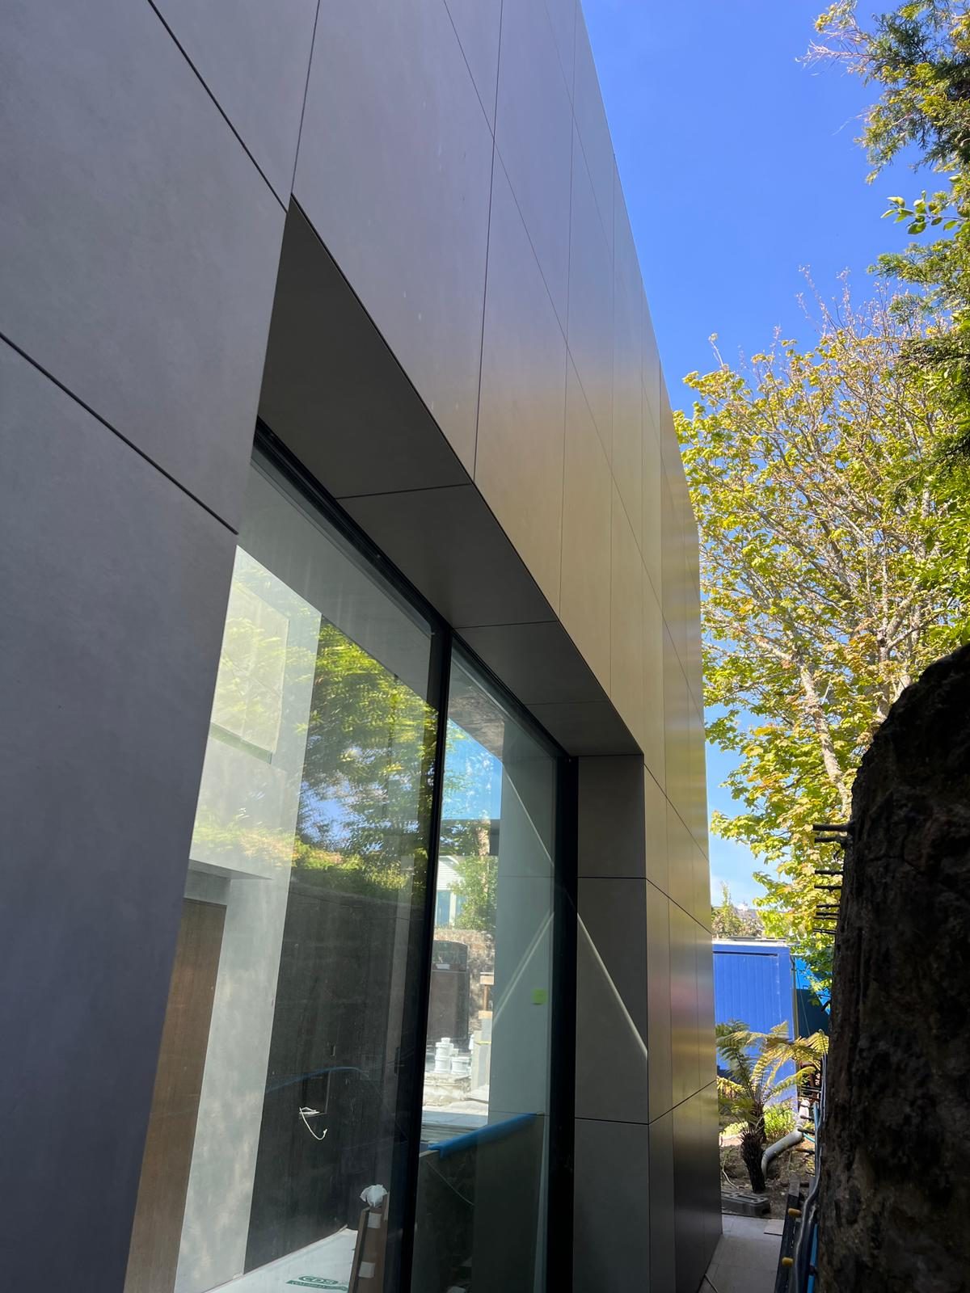
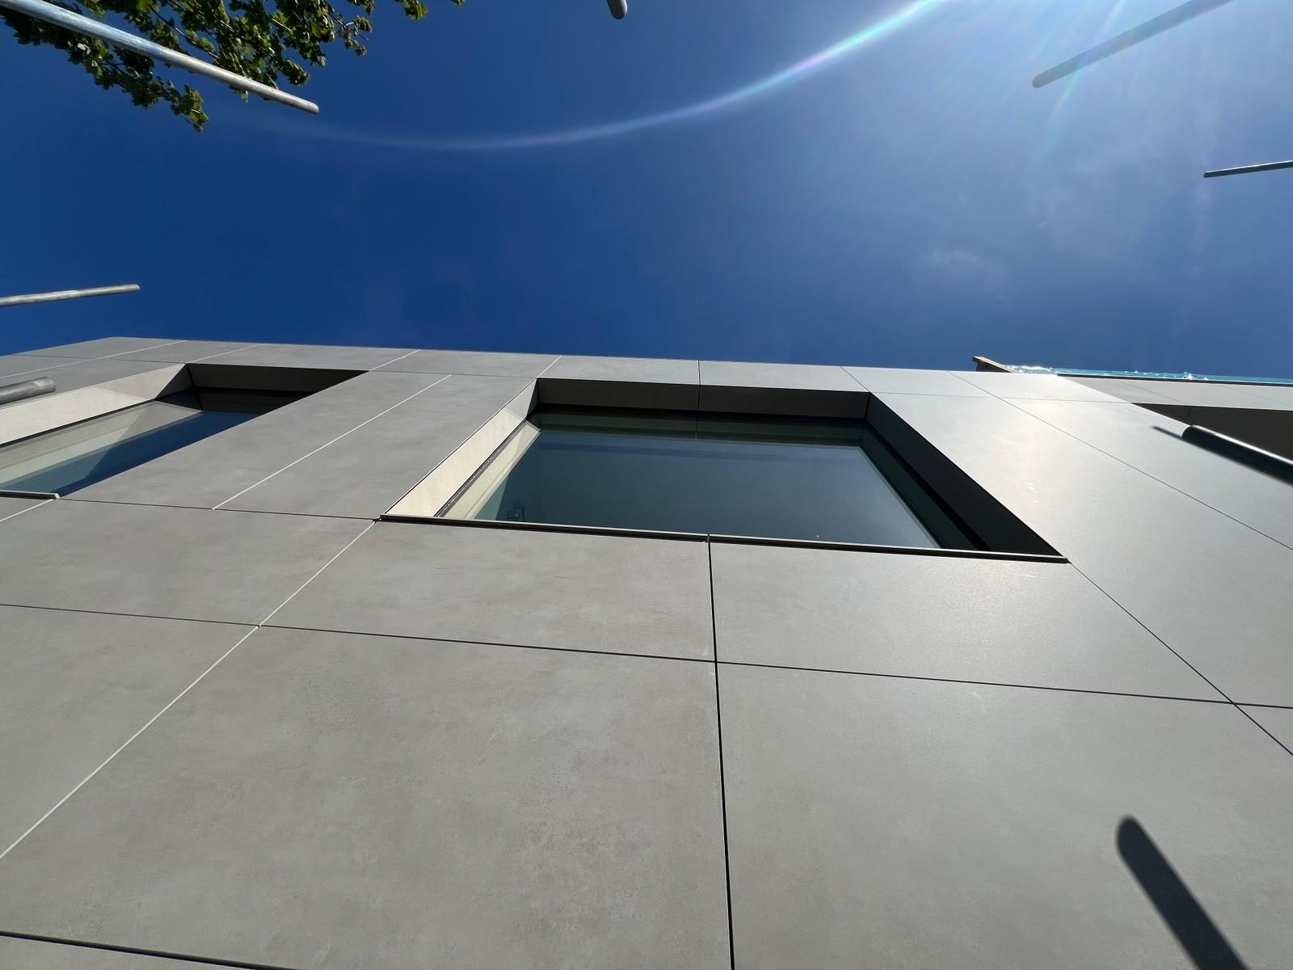
Panel joints and corner returns
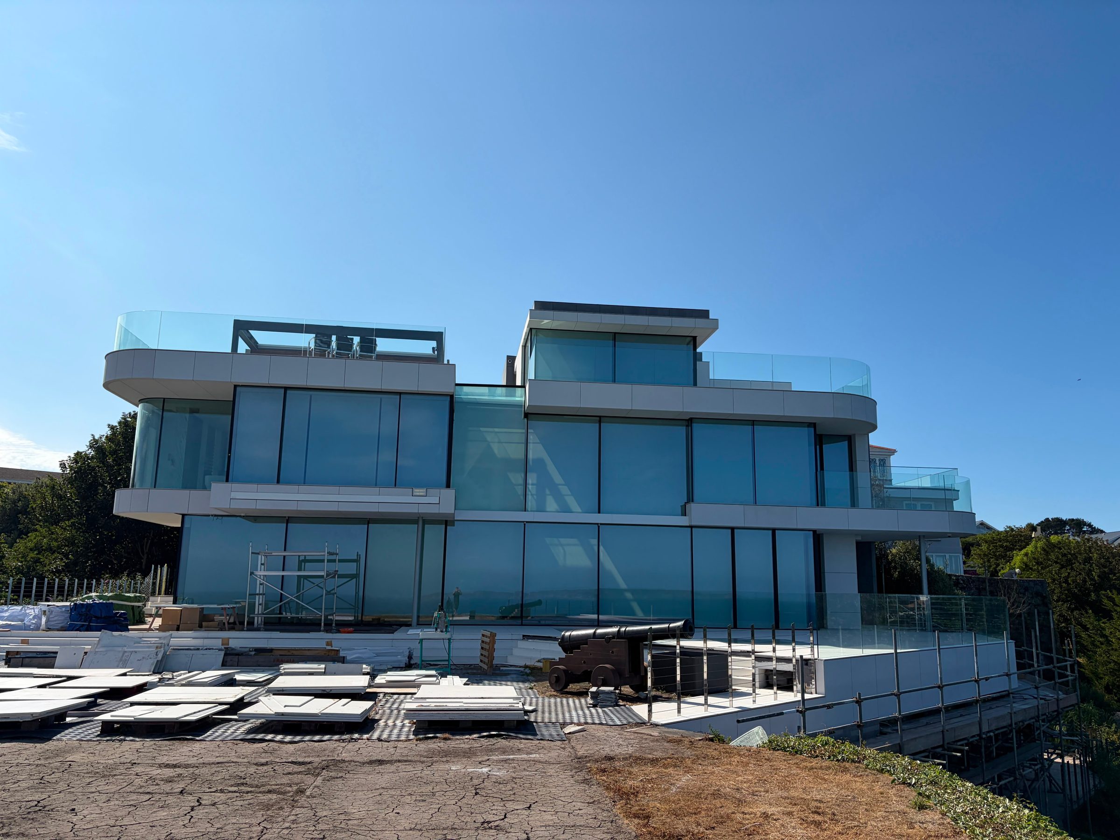
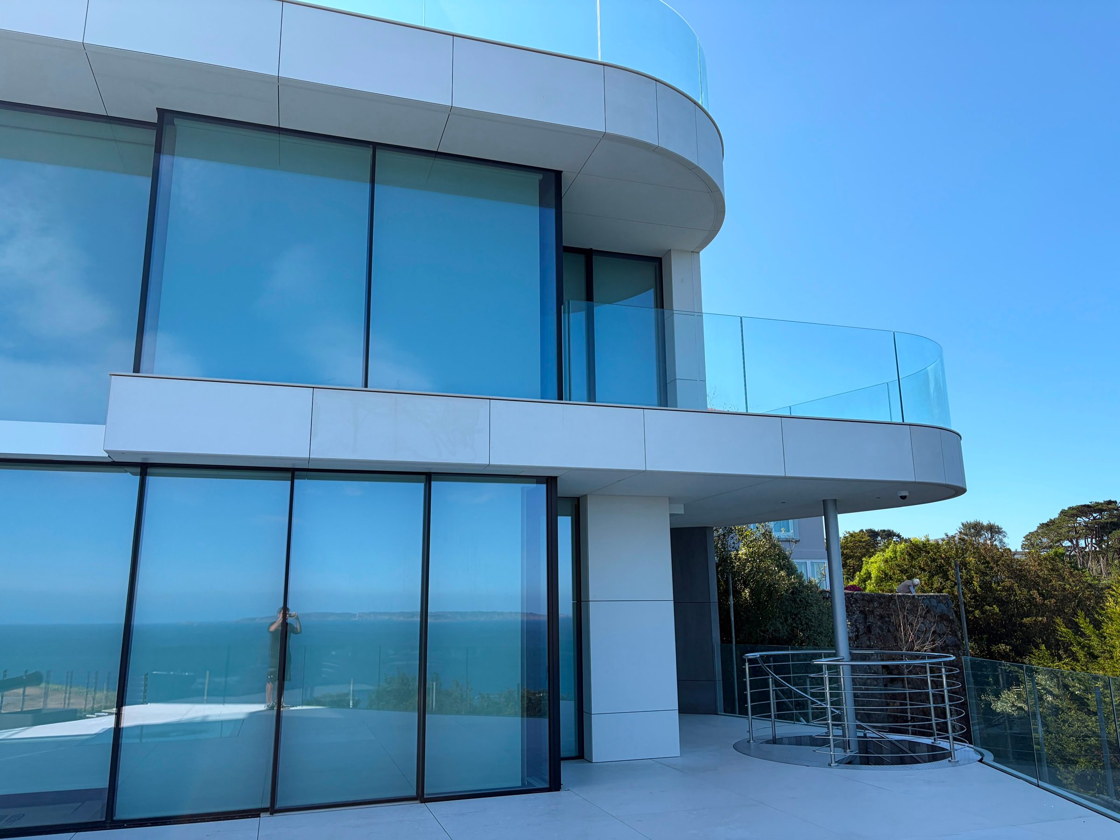
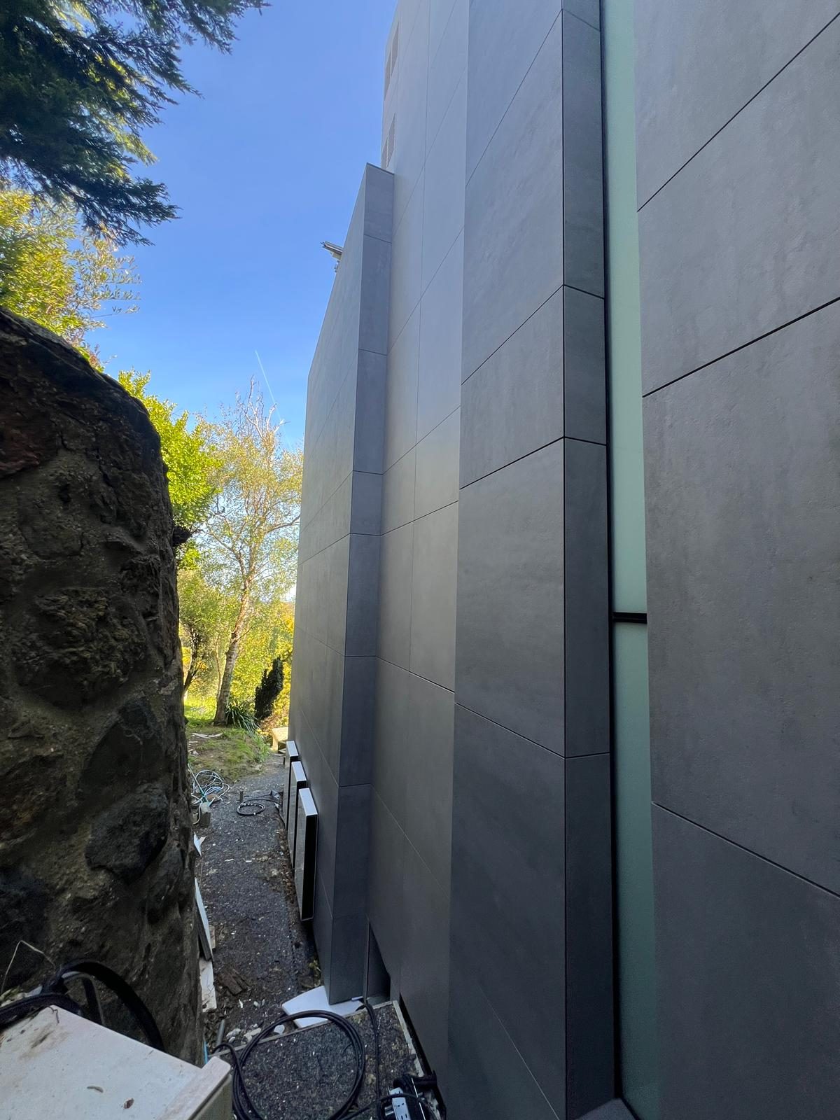
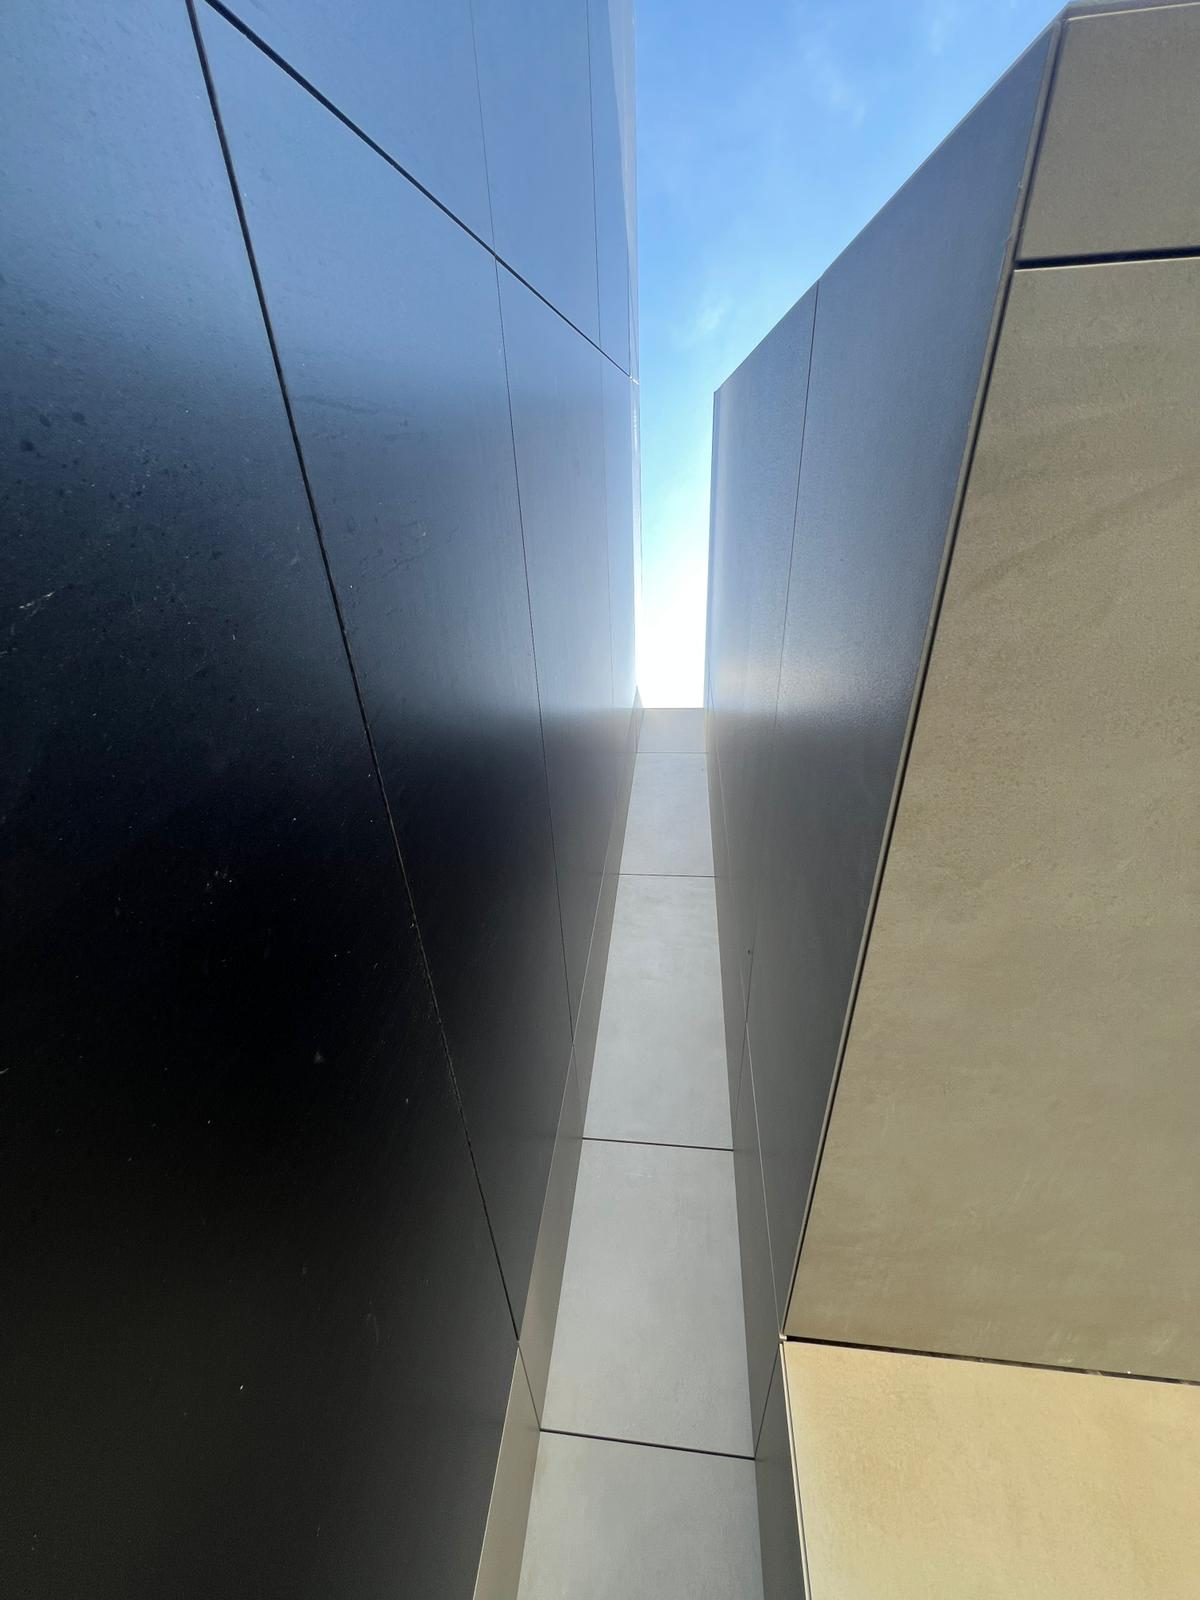
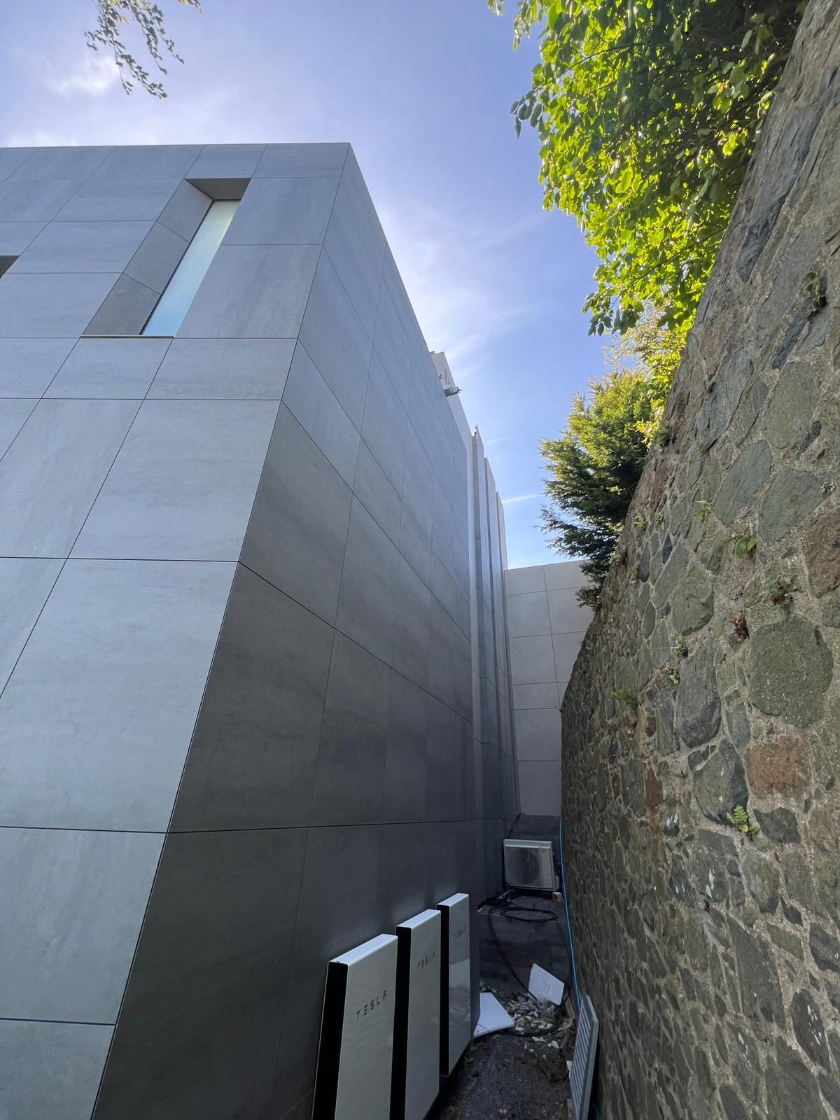
Close views of the engineered stone system's setting-out: panel joints tracked precisely into building corners, feature-panel returns and window reveals cut cleanly into the run.
History and materials
From Sea Lodge to The Lighthouse.
The Lighthouse stands within Fort George, a former coastal fortification on the edge of St Peter Port, on a site previously known as Sea Lodge. Jamie Falla Architecture's replacement-house design was approved in December 2014, with further amendments to the basement, terraces, elevations, cladding and the site's former fort magazine following through to 2019. The property was renamed The Lighthouse in June 2018.
The original construction phase, under main contractor RG Falla, used a different envelope system: Stonescreen supplied Aerolite cladding, coping, window and balcony details. That original façade package is separate from Dmitro's later-stage work.
Dmitro Development's engineered stone and porcelain façade package began in 2025, working for new main contractor Breton Construction, and remains active. The scope covers façade setting-out, the carrier subgrid, insulation, cavity and fire barriers, Shackerley stone panels, soffits, canopy panels, copings and light-channel interfaces across the elevations, with site records showing installation progressing across multiple elevation stages.
Four Shackerley finishes are specified across the façade, documented by their panel codes:
- VAL50SHG Valpolicella
- ALEG02SHG Alegranza
- BO02SHG Bormina
- DEL02SHG Dell'Adamello
11
The building's south corner, where the pale and dark panel runs meet above Fort George's original boundary wall.
Dmitro Development, delivering The Lighthouse's stone façade.
Fort George, St Peter Port, Guernsey
- Architect (original)
- Jamie Falla Architecture
- Original main contractor
- RG Falla Ltd
- Setting
- Fort George, St Peter Port