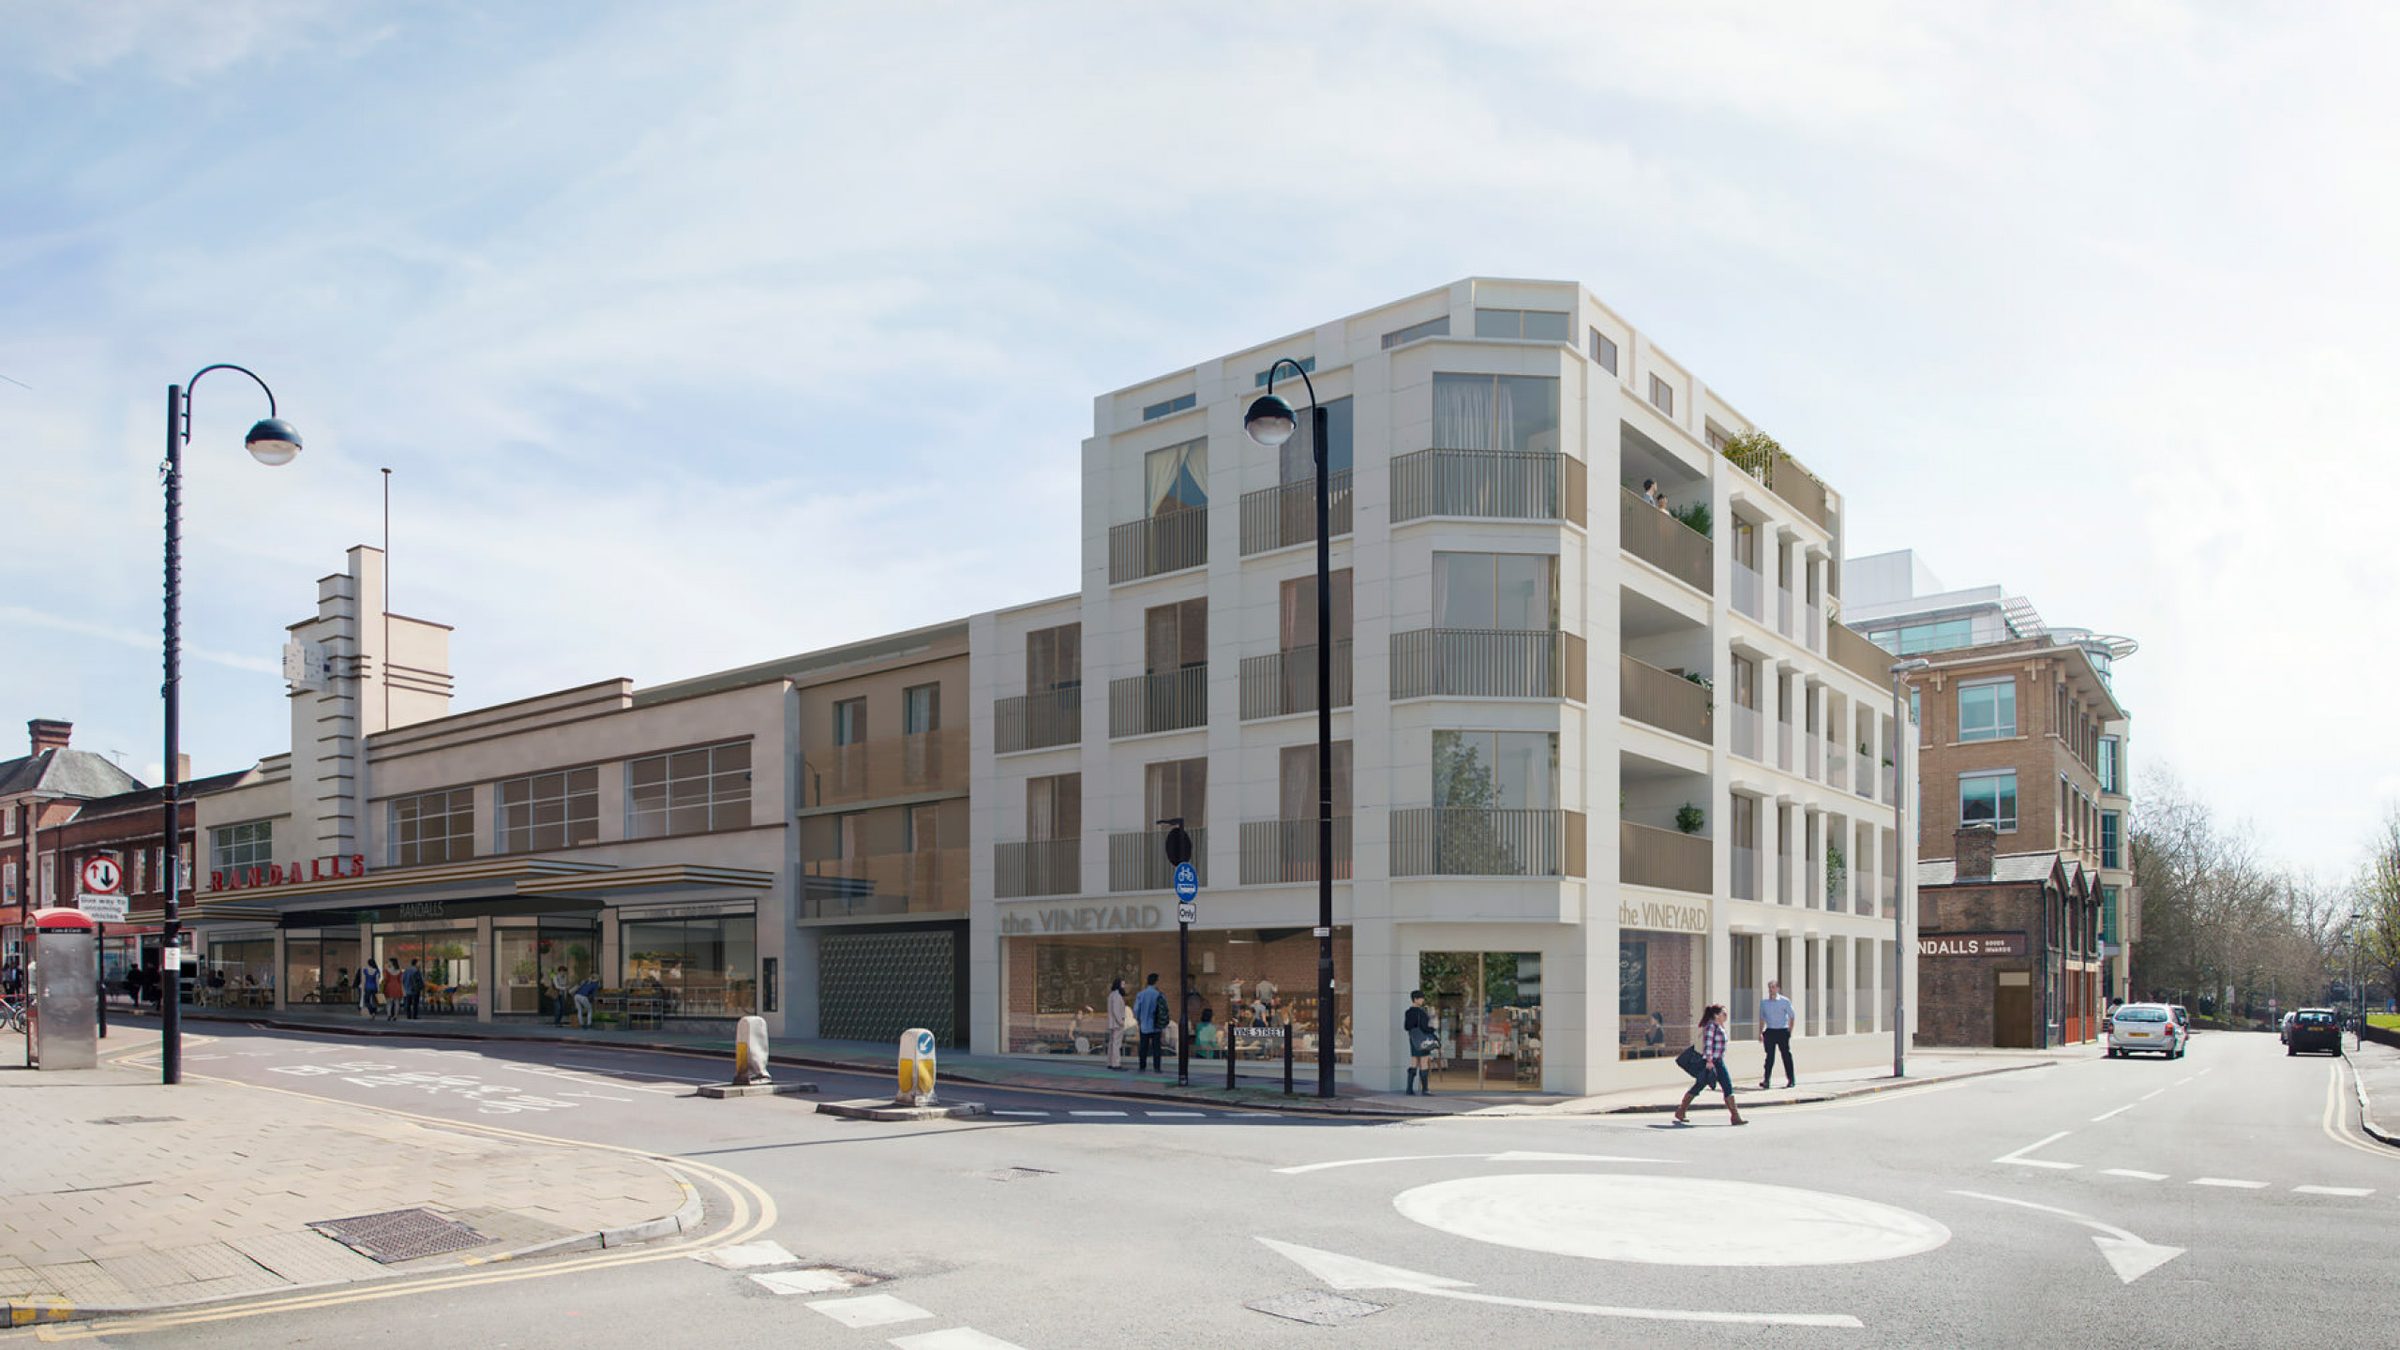
Photo: John Pardey Architects
Randall's · Charleston HouseShackerley SureClad ceramic graniteUxbridge · UB8
Dmitro Facades installed the Shackerley SureClad ceramic-granite rainscreen on Charleston House, the new-build block within Inland Homes' conversion of the Grade II listed Randall's department store in Uxbridge.
01 · Design visualisation of Charleston House on the Vine Street corner.
At a glance
- Package
- Shackerley SureClad ceramic granite
- Scope
- Charleston House rainscreen
- Location
- Uxbridge · UB8
- Client
- Inland Homes
- Charleston House sales
- From September 2021
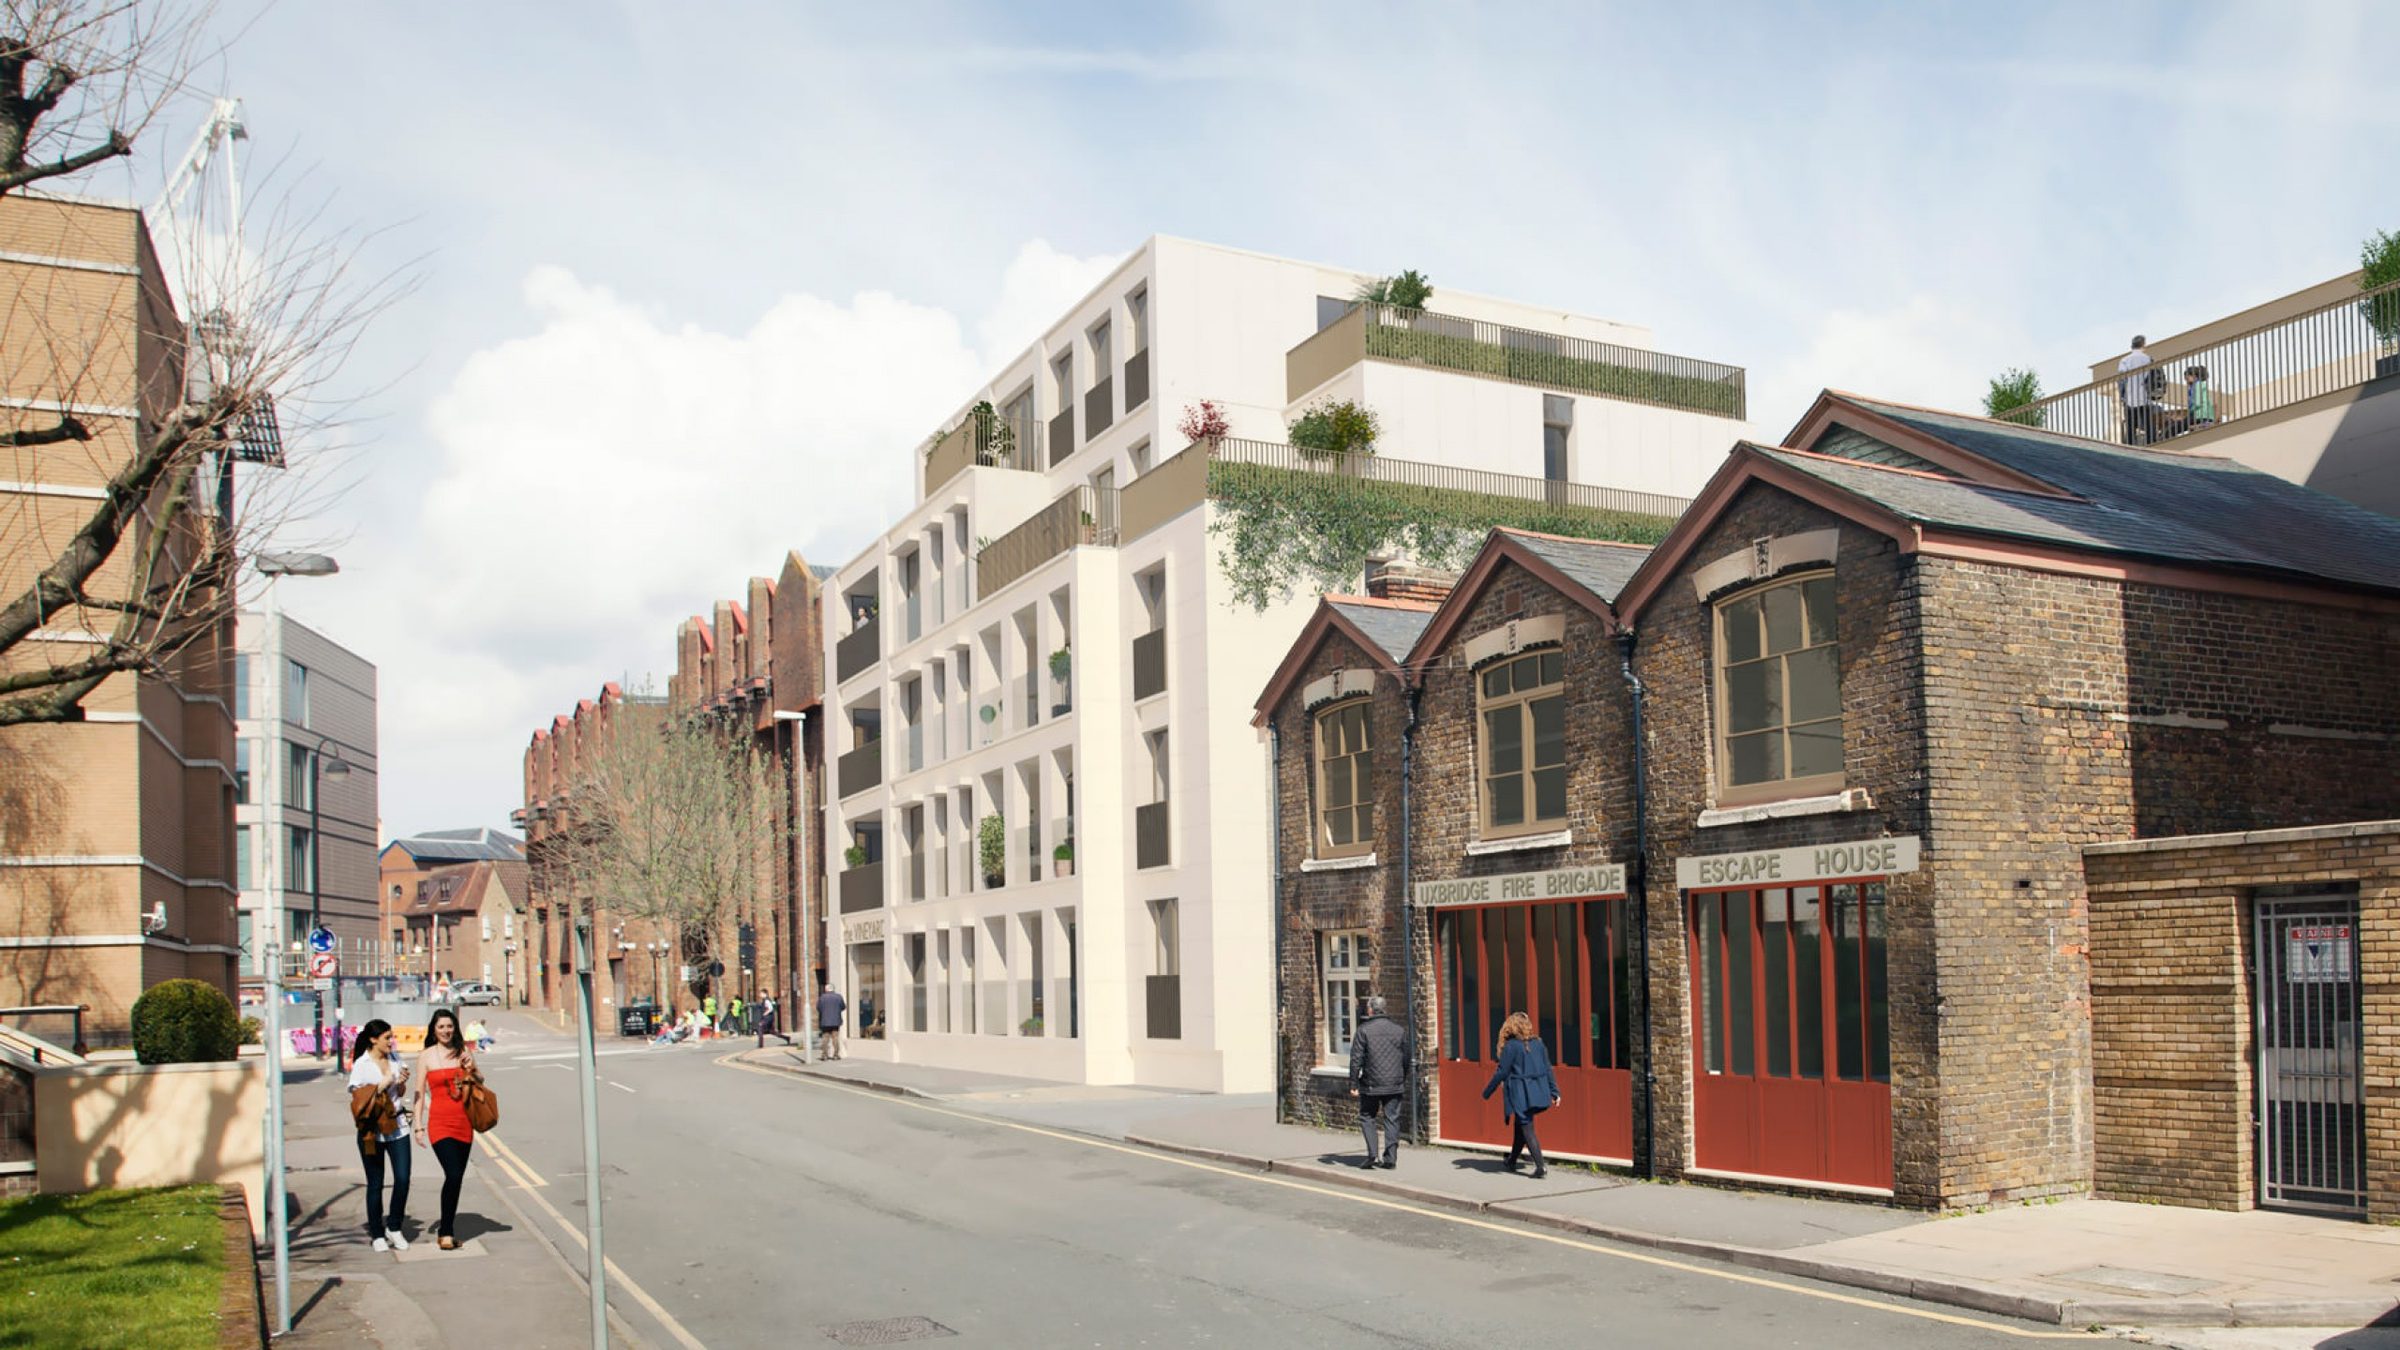
Dmitro Facades installed the Shackerley SureClad ceramic-granite rainscreen on Charleston House, the new residential block Inland Homes added beside the retained, Grade II listed former Randall's department store in Uxbridge. The installation used light-cream Lopar ceramic granite across most elevations from ground level to level three, with contrasting grey Wolseley ceramic granite on the recessed levels above, fixed to Shackerley's Access carrier system.

04
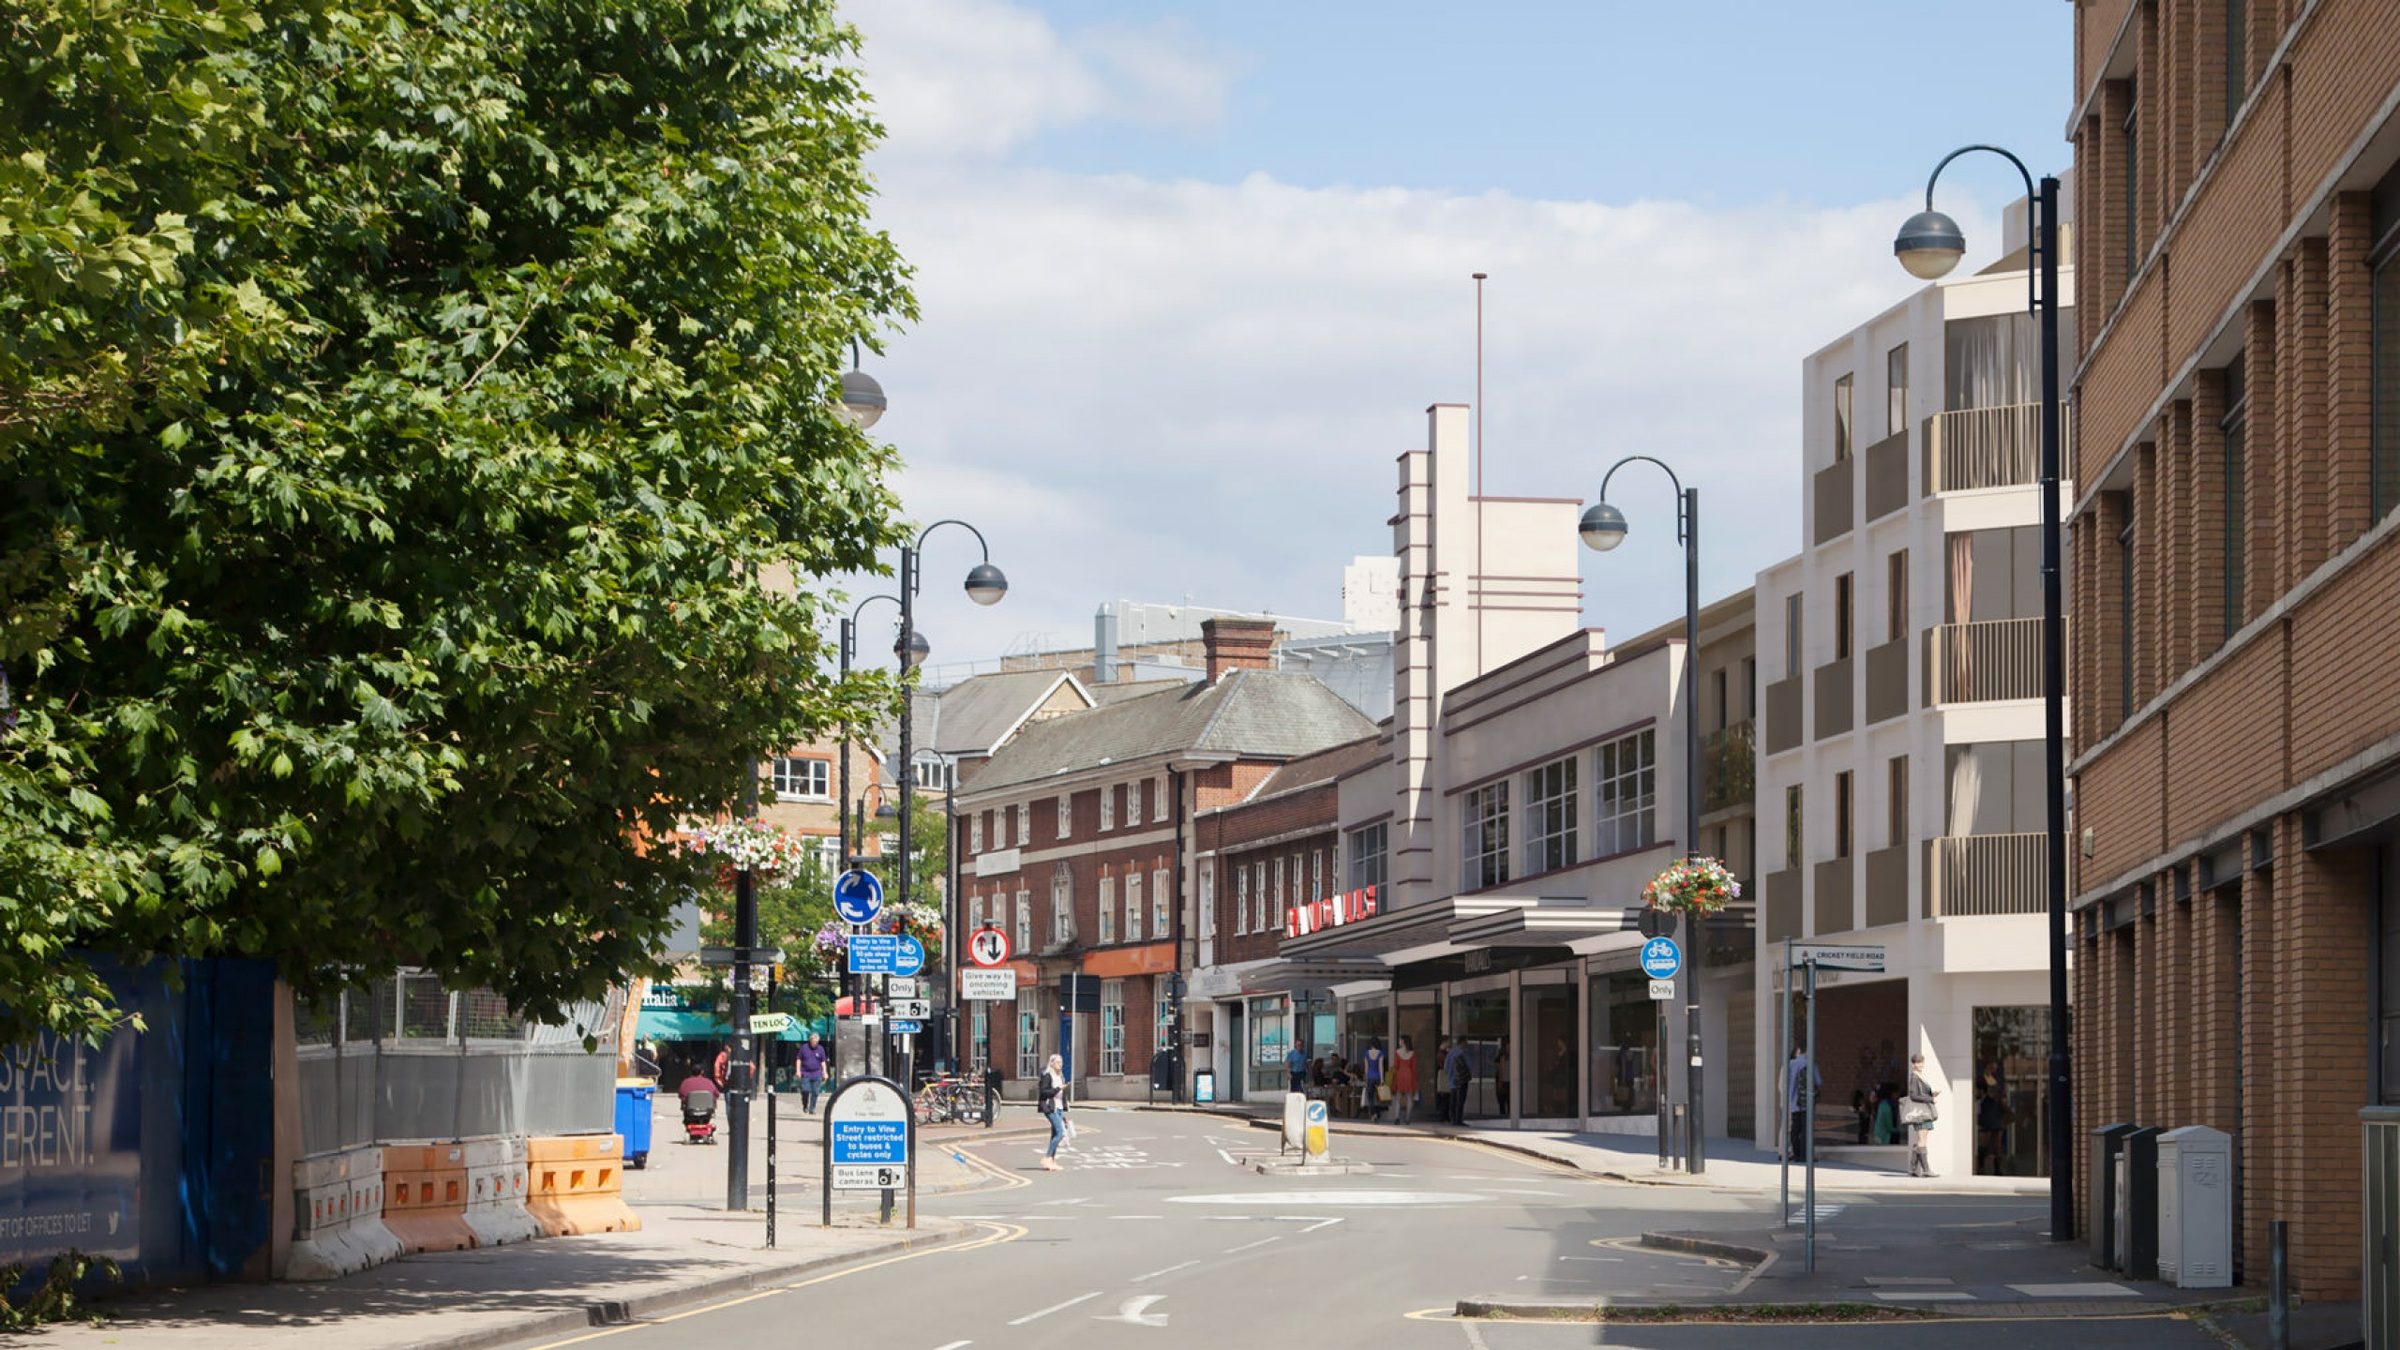
A landmark high street shopfront, given a new address.
Inland Homes' design visualisation of the Randall's frontage on the Uxbridge high street, Charleston House's new upper floors set back behind the retained 1930s parapet.
The ceramic granite package
Two ceramic granites, one panel system, individually numbered for the sequence.
Dmitro Facades fixed Shackerley SureClad ceramic-granite rainscreen panels to Charleston House: light-cream Lopar ceramic granite, with a darker beige grain, across most elevations from ground level to level three, and contrasting grey Wolseley ceramic granite on the recessed levels above.
Panels were mechanically fixed, secret-fix, mostly at a standard 1198 × 598 mm size to increase repetition and control cost, with bespoke bands, columns, reveals, soffits and deep returns built around the recessed balconies. Each panel was individually numbered to the installation sequence.
Shackerley's Access carrier system meant panels did not have to go up strictly in order: when another trade held up one wall area, the Dmitro Facades team could carry on installing elsewhere on the elevation and return to finish the delayed area later, as Shackerley's own case study on the project records.
- Lopar ceramic graniteLight cream, ground to level three
- Wolseley ceramic graniteGrey, levels three and four
- Panel size1198 × 598 mm, standard
05
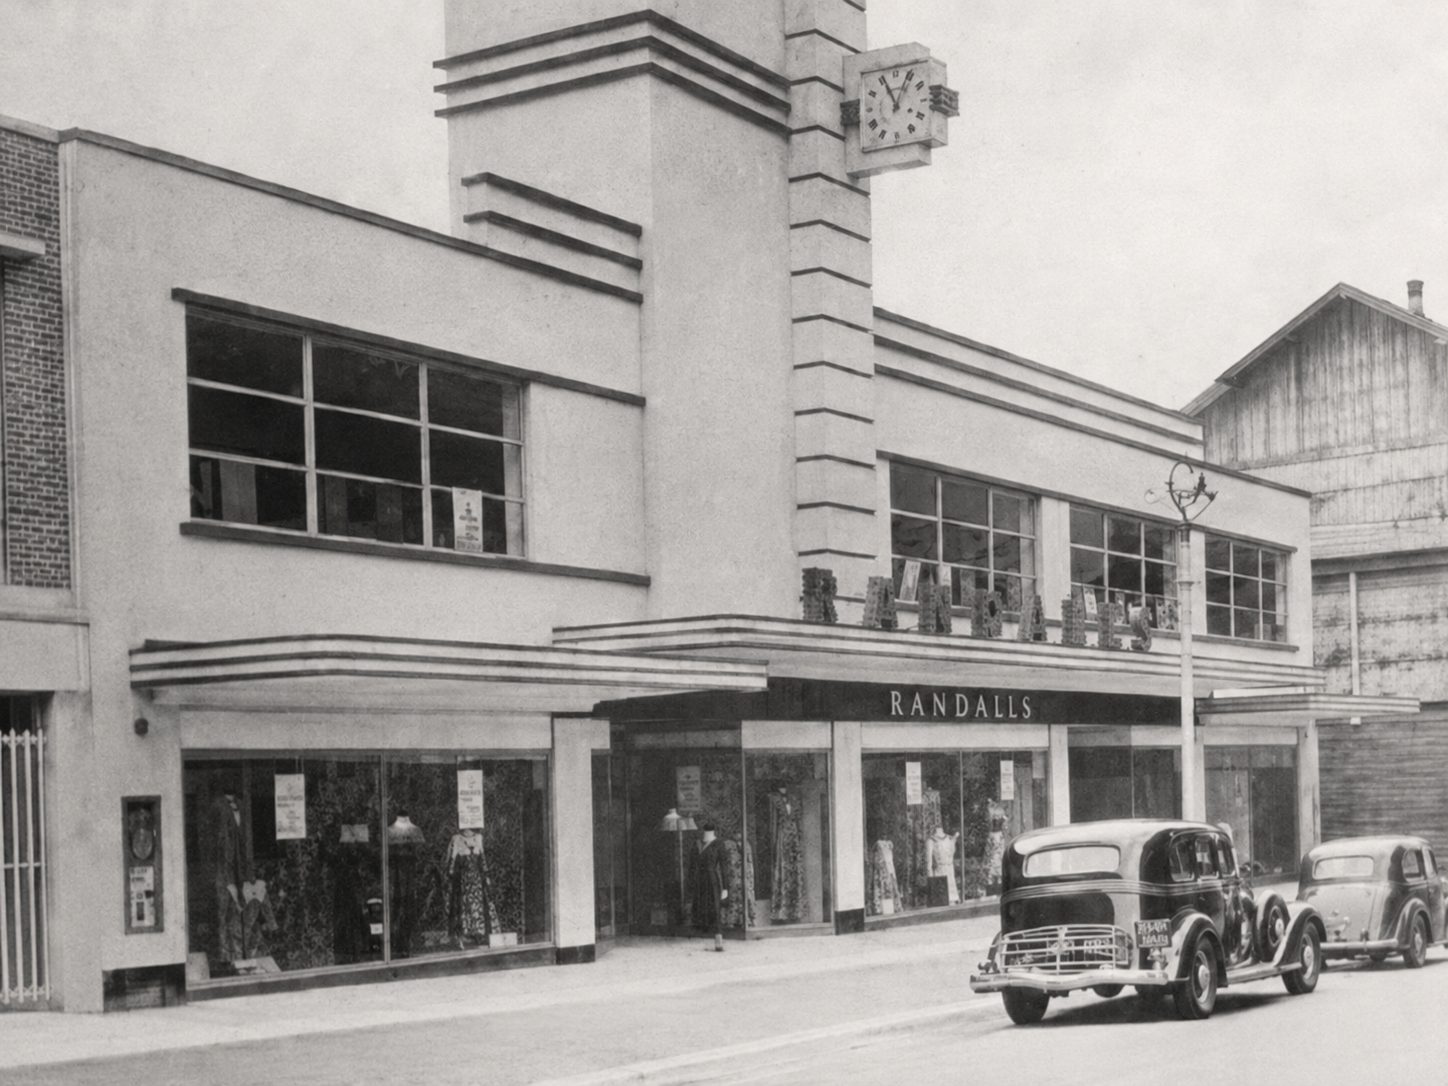
A 1938 Art Deco department store, listed Grade II in 2008.
Randall's original department store on Vine Street, designed by local architect William Lionel Eves and completed in 1938-39, traded until it closed on 31 January 2015.
Planning and heritage
Ceramic granite was value-engineered out elsewhere on the scheme. Charleston House kept it.
Charleston House stands beside Randall's original, Grade II listed 1930s façade and sits within the Old Uxbridge and Windsor Street Conservation Area, so planning officers required detailed sign-off on panel coursing, corners, pilasters, window and door reveals, copings, weathering and joint appearance before the cladding went ahead.
Ceramic granite was later dropped from two of the scheme's other new-build blocks on cost grounds. Charleston House kept its Shackerley SureClad panels, rationalised by Shackerley and the architect to a repeatable size while retaining the stepped upper levels, recessed balconies, façade bands and deep returns the design called for.
06
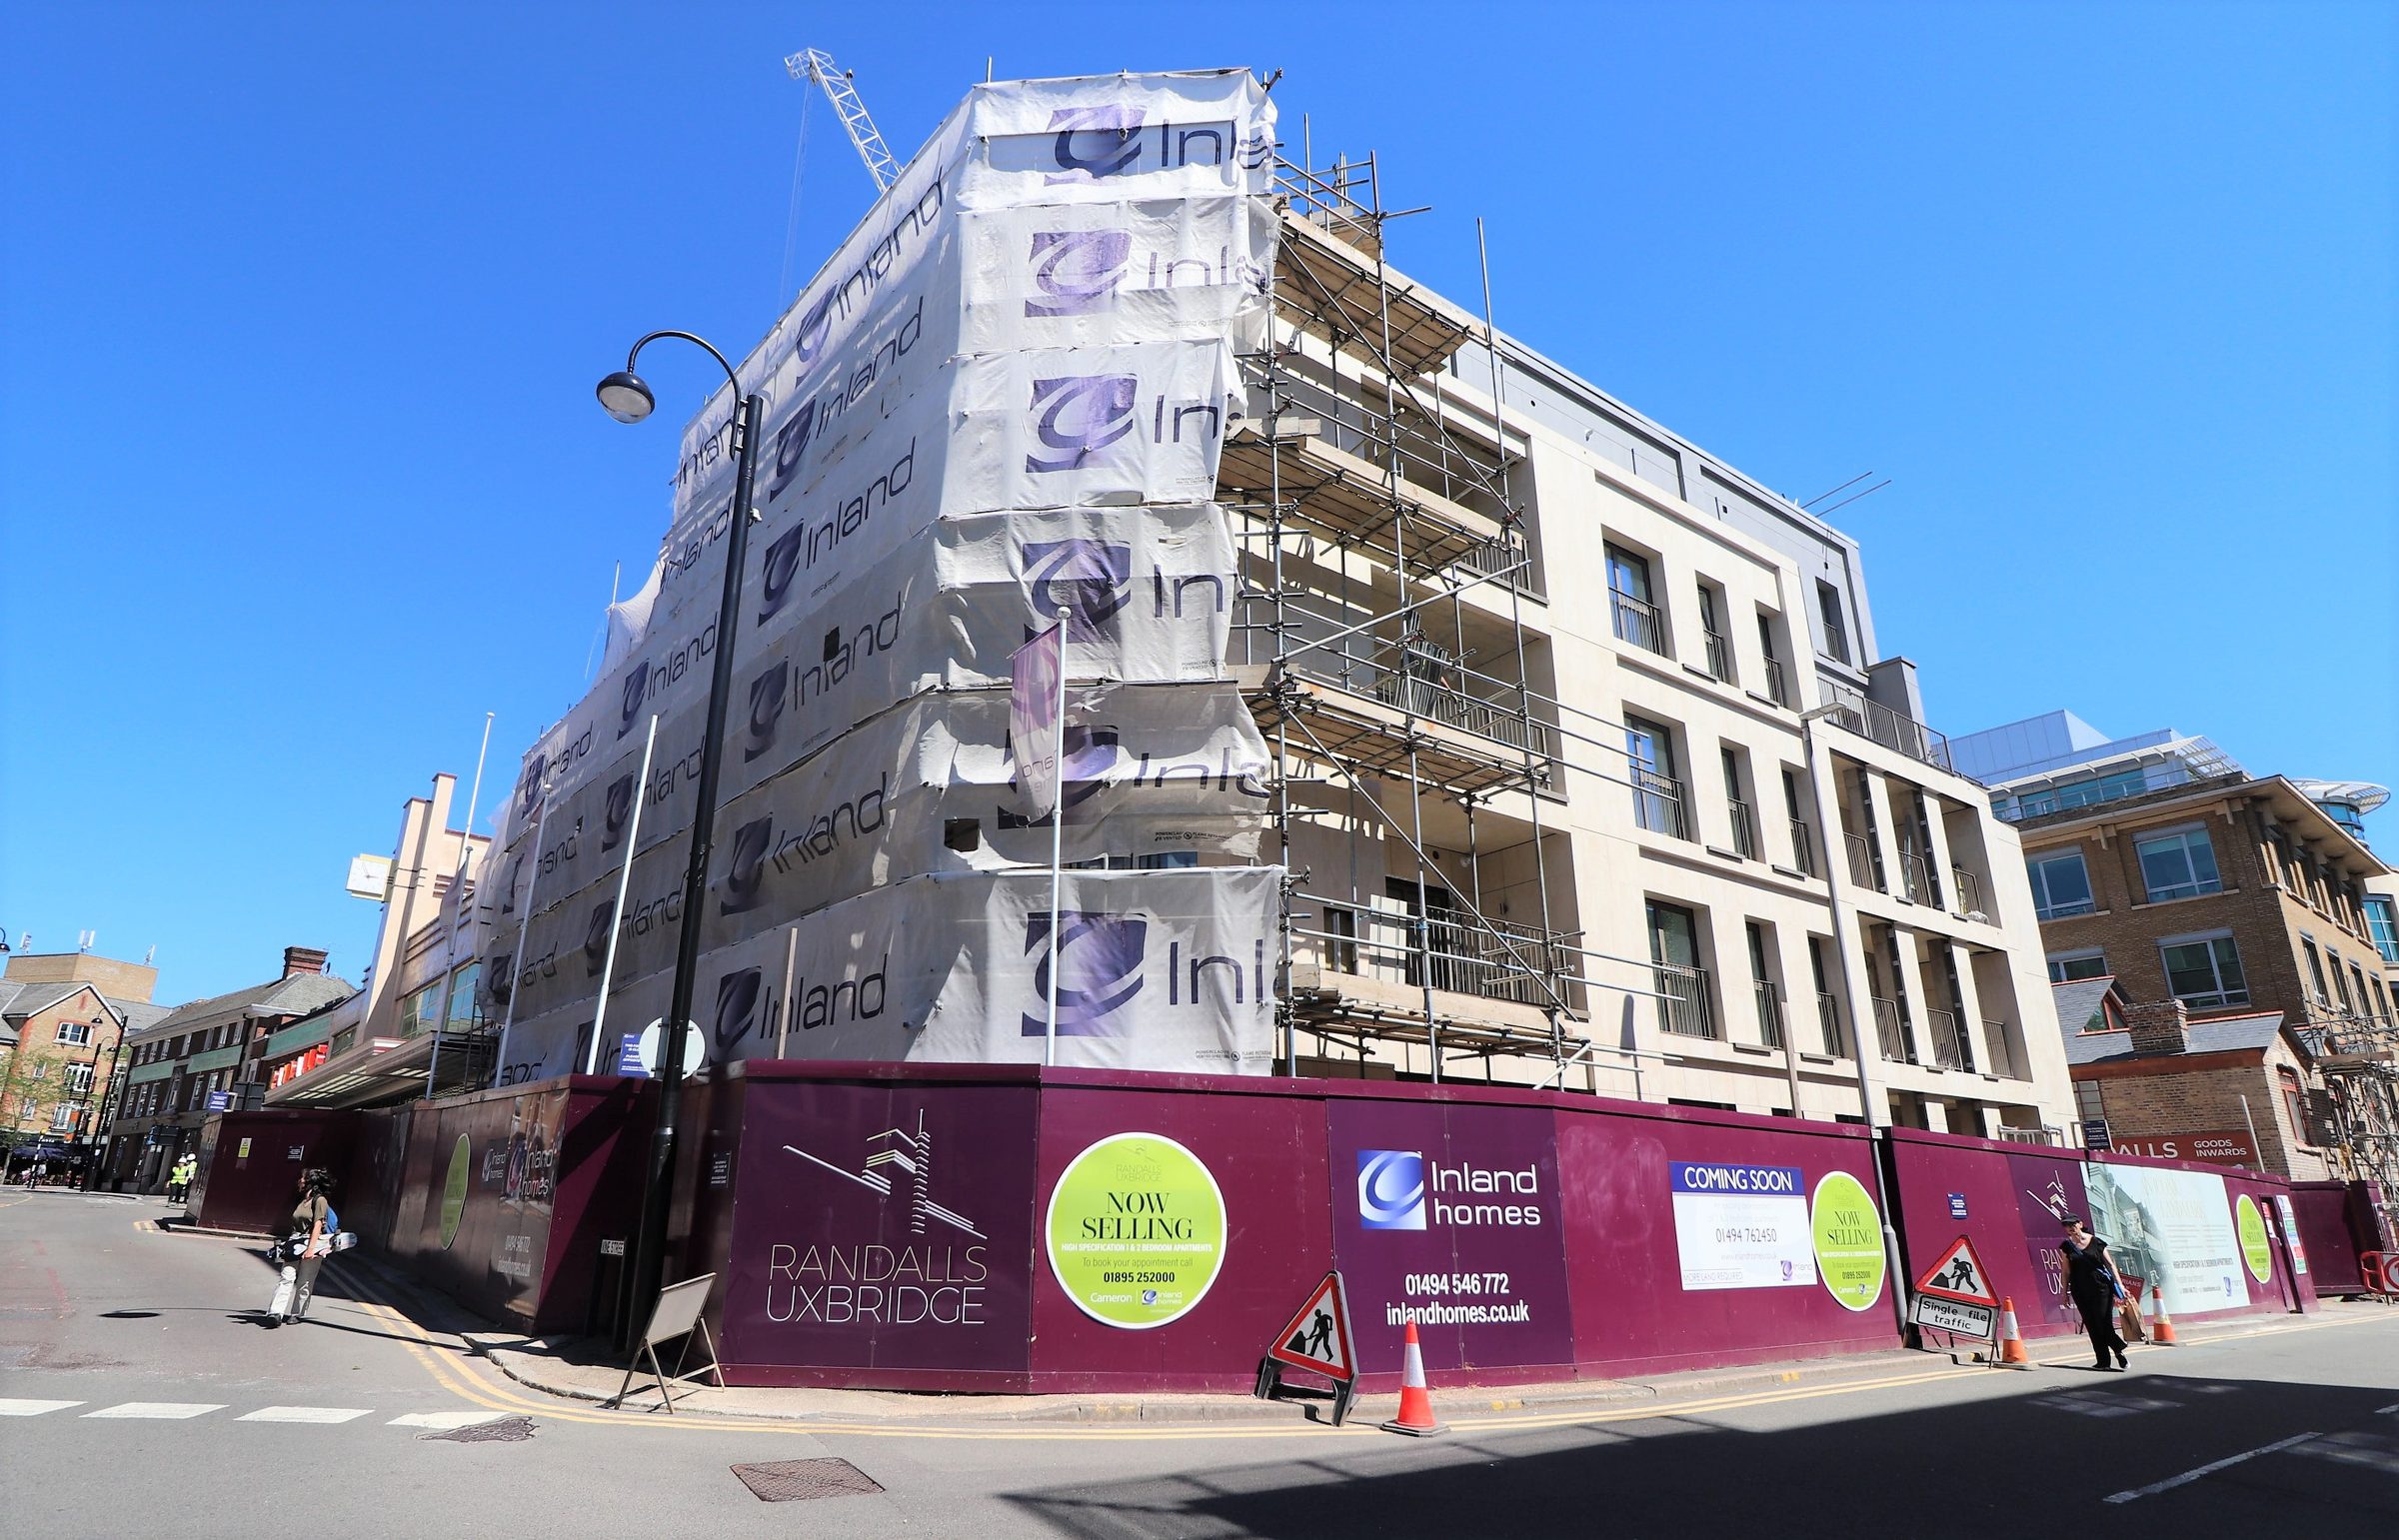
Charleston House under wrap, ceramic-granite panels already fixed to the completed upper floors.
Charleston House, clad by Dmitro Facades.
Vine Street, Uxbridge UB8
- Original architect
- John Pardey Architects
- Heritage consultant
- Iceni Projects
- Client and main contractor
- Inland Homes
- Listed status
- Grade II, listed 2008
Design visualisations: John Pardey Architects