Everly HouseBalcony & façade worksColindale · London NW9
Dmitro Facades delivered balcony and façade-interface design for main contractor Shepherd Construction Ltd at Everly House, the 17-storey frontage tower of The Northern Quarter in Colindale.
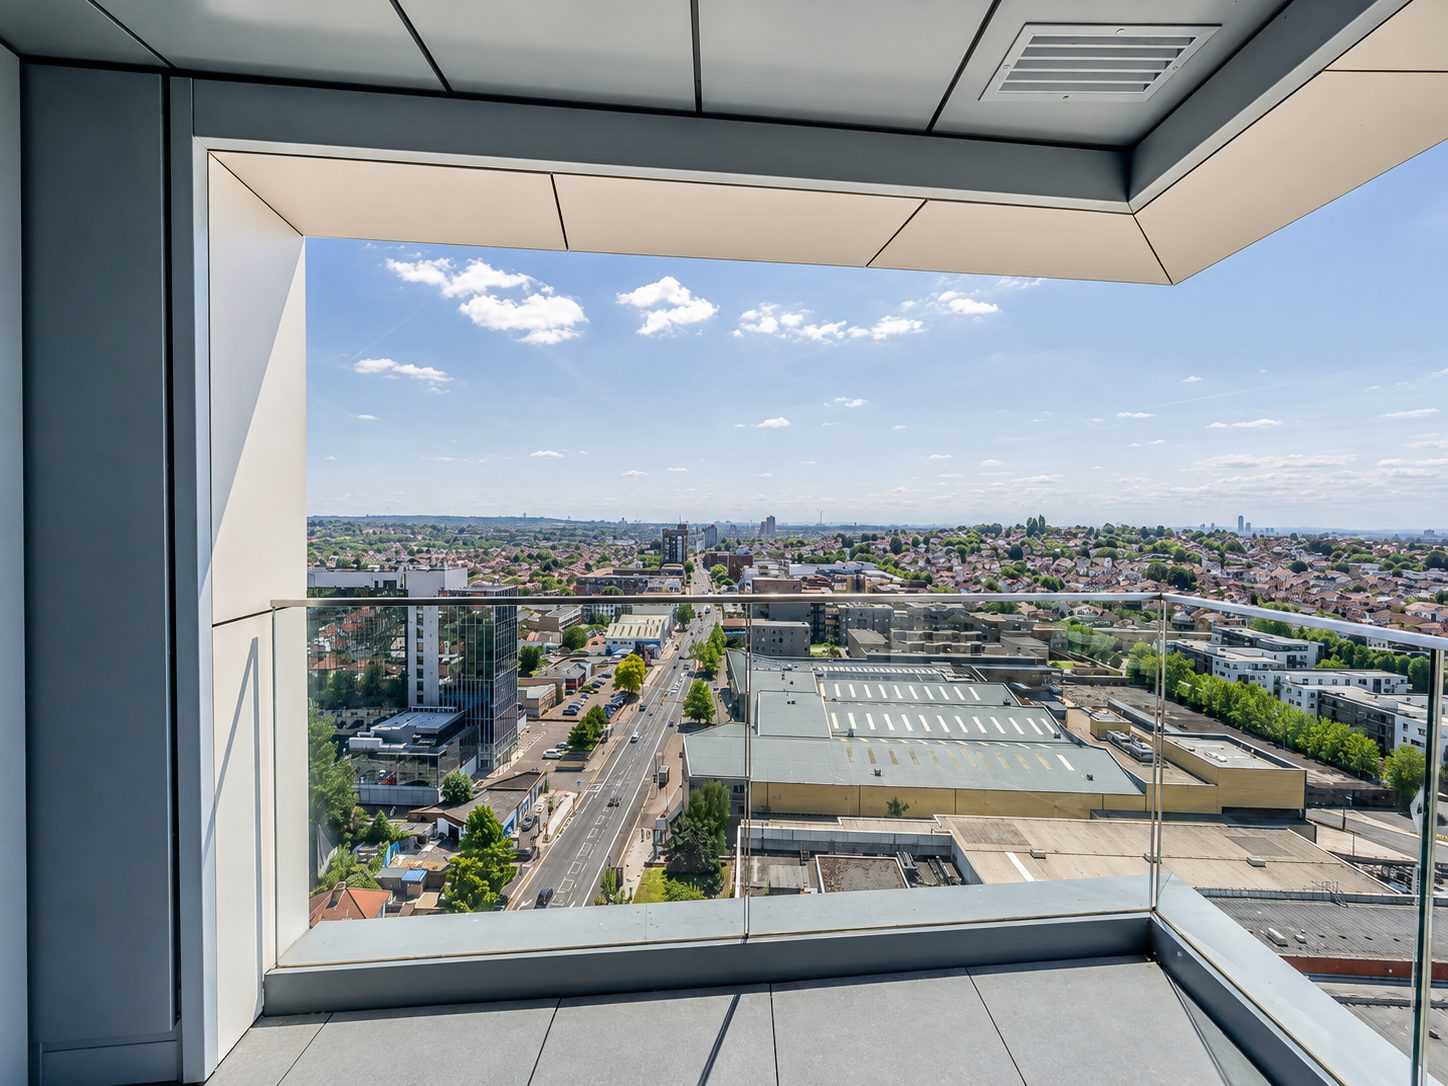
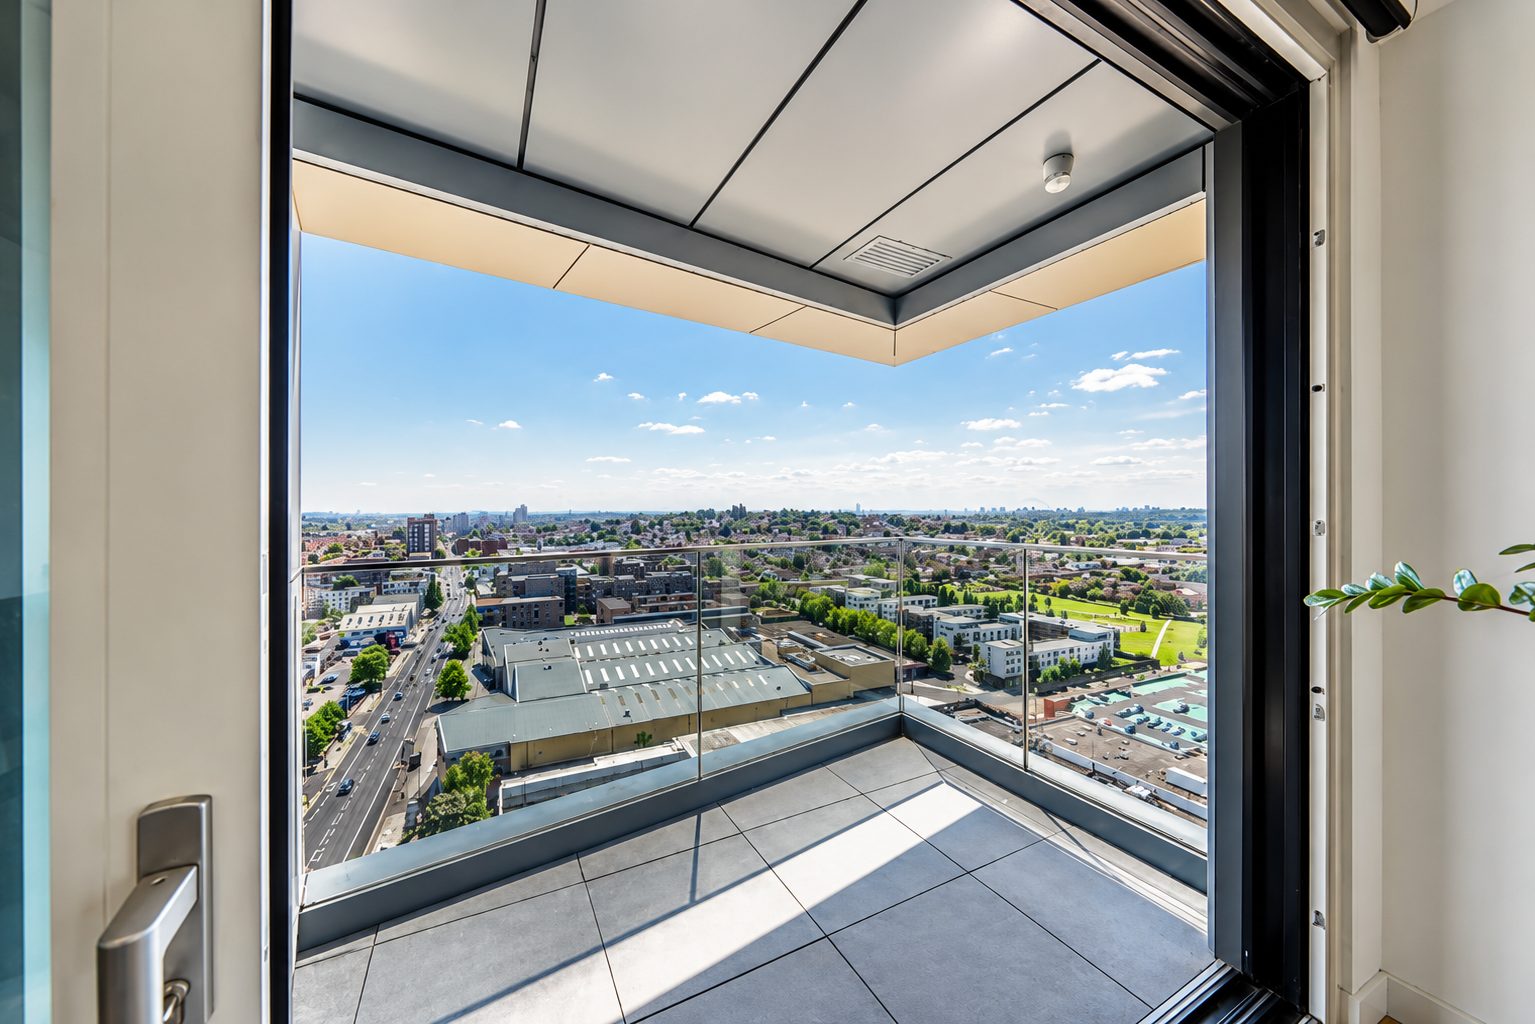
01 · A corner balcony near the top of the tower, framing the view north over Colindale.
At a glance
- Package
- Balcony & façade works
- Main contractor
- Shepherd Construction Ltd
- Location
- Colindale · London NW9
- Wider scheme
- The Northern Quarter, Block E
- Homes at Everly House
- 81 flats
Dmitro Facades delivered façade-interface design, balcony detailing and SFS setting-out design for main contractor Shepherd Construction Ltd at Everly House, the 17-storey Block E tower and final residential phase of The Northern Quarter in Colindale, developed by NEAT Developments in joint venture with Royal London Asset Management.
02
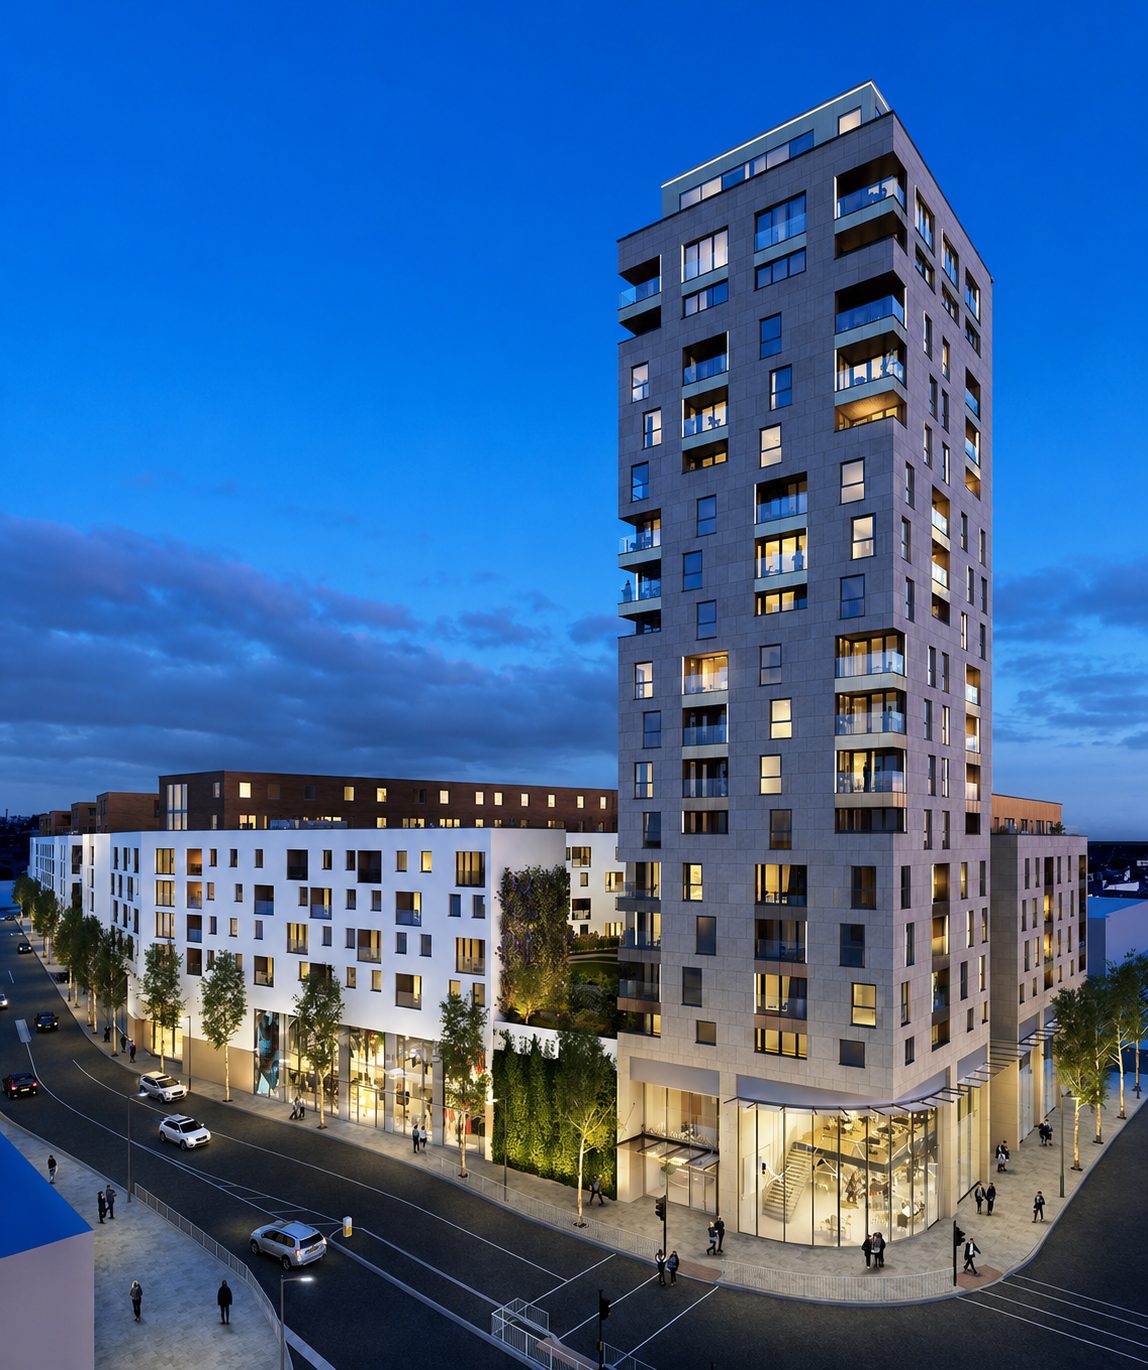
The frontage tower of a 460-home regeneration.
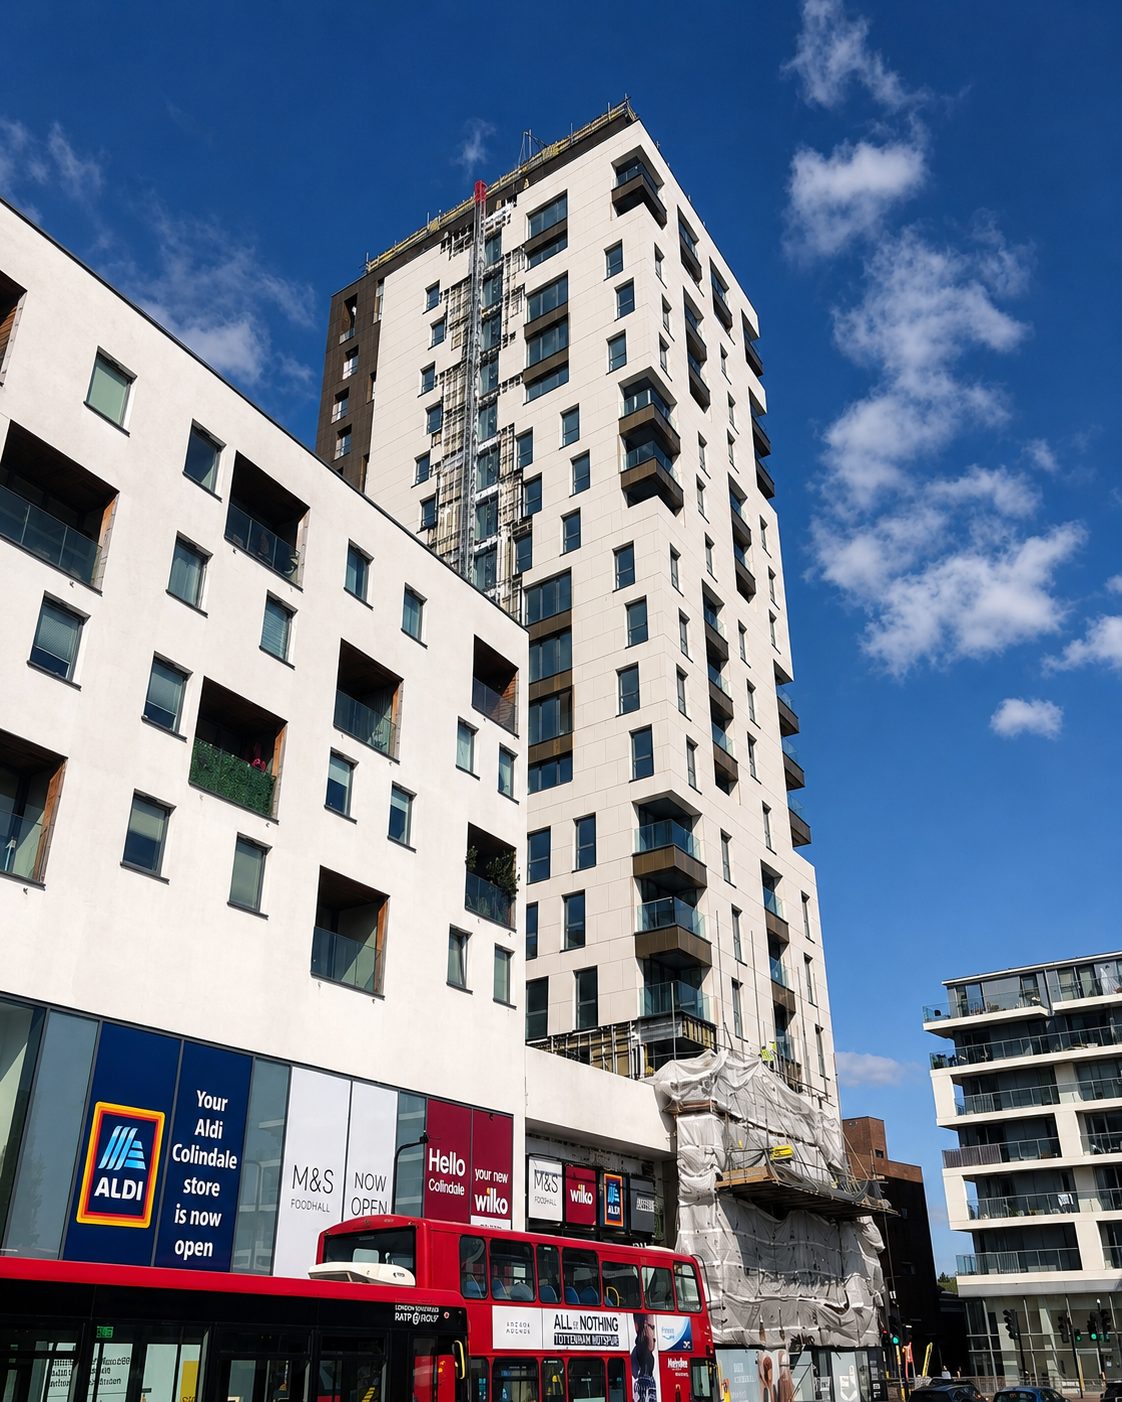
Everly House rises 17 storeys above The Northern Quarter's landscaped podium in Colindale, the final residential phase of a scheme built for Royal London Asset Management and NEAT Developments.
Within The Northern Quarter
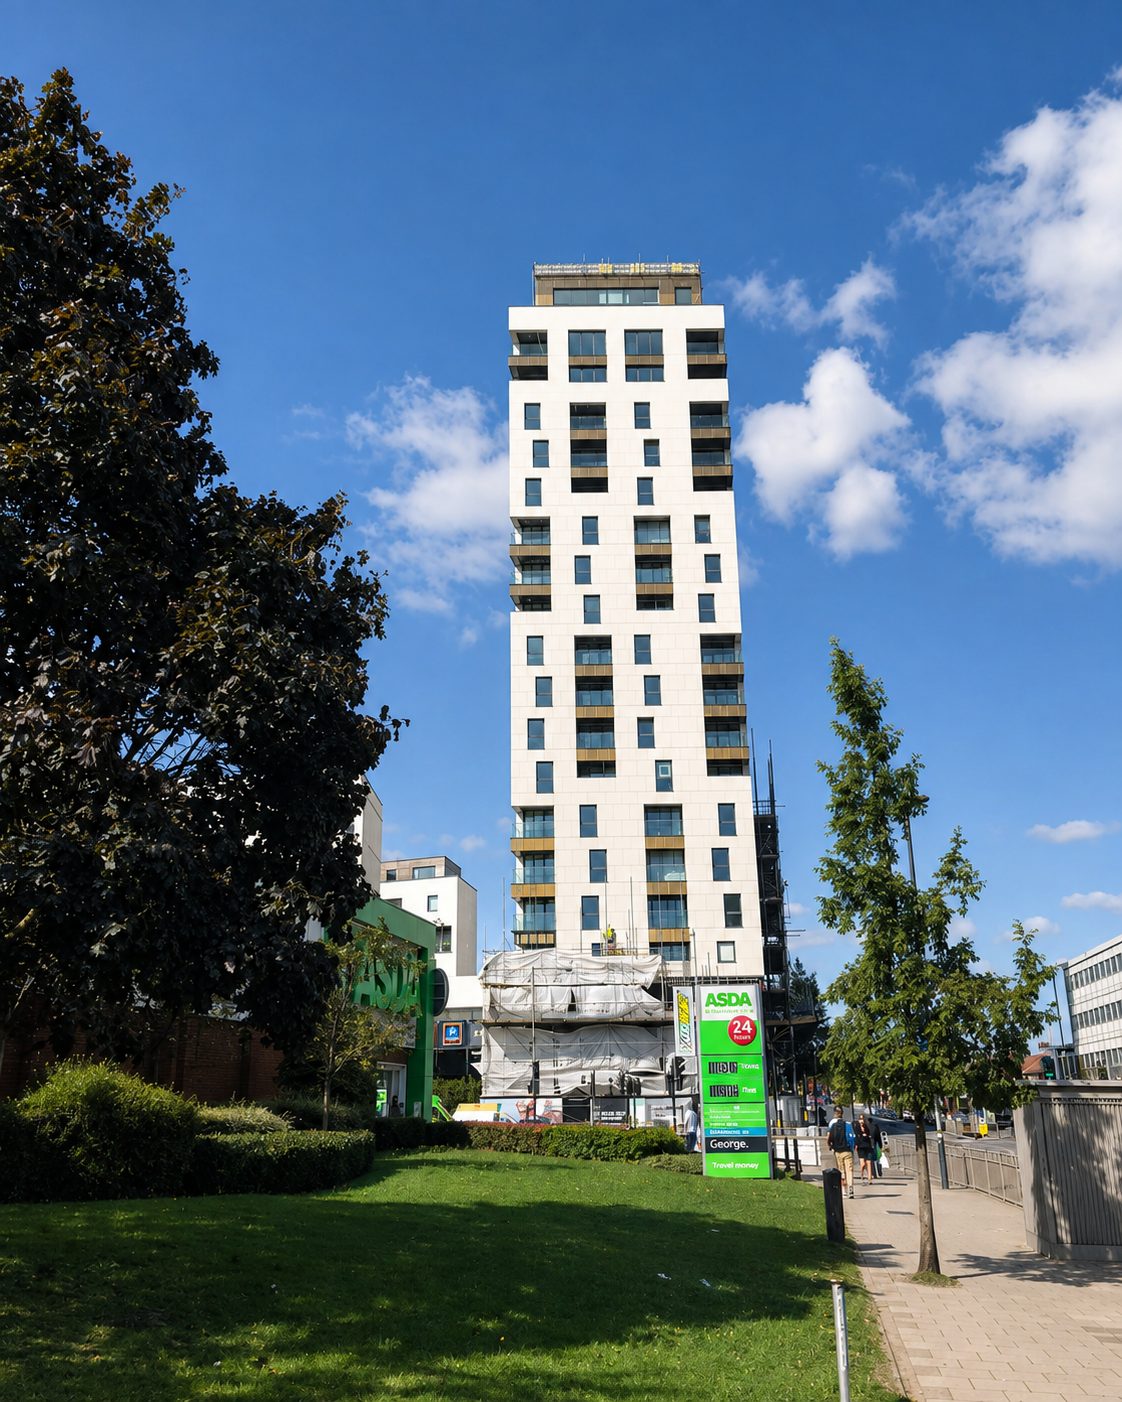
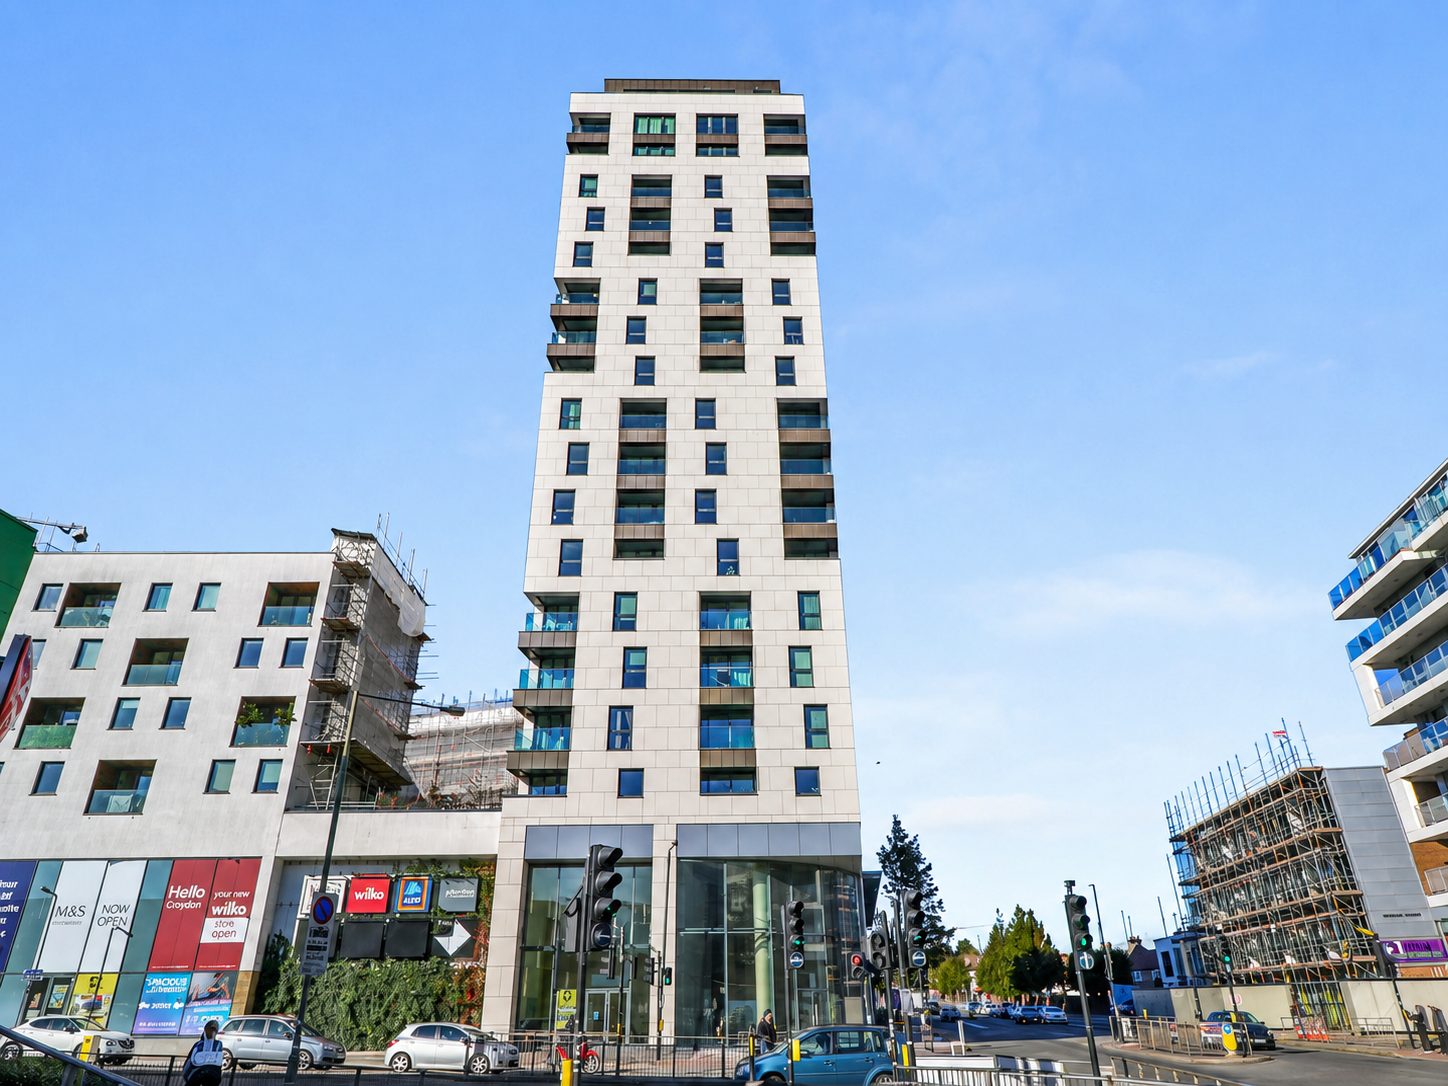
Everly House is the frontage tower of a five-building regeneration on Edgware Road. These two views, taken from the green space beside it and from street level, show the wider scheme's completed setting, not Dmitro's own balcony and façade package.
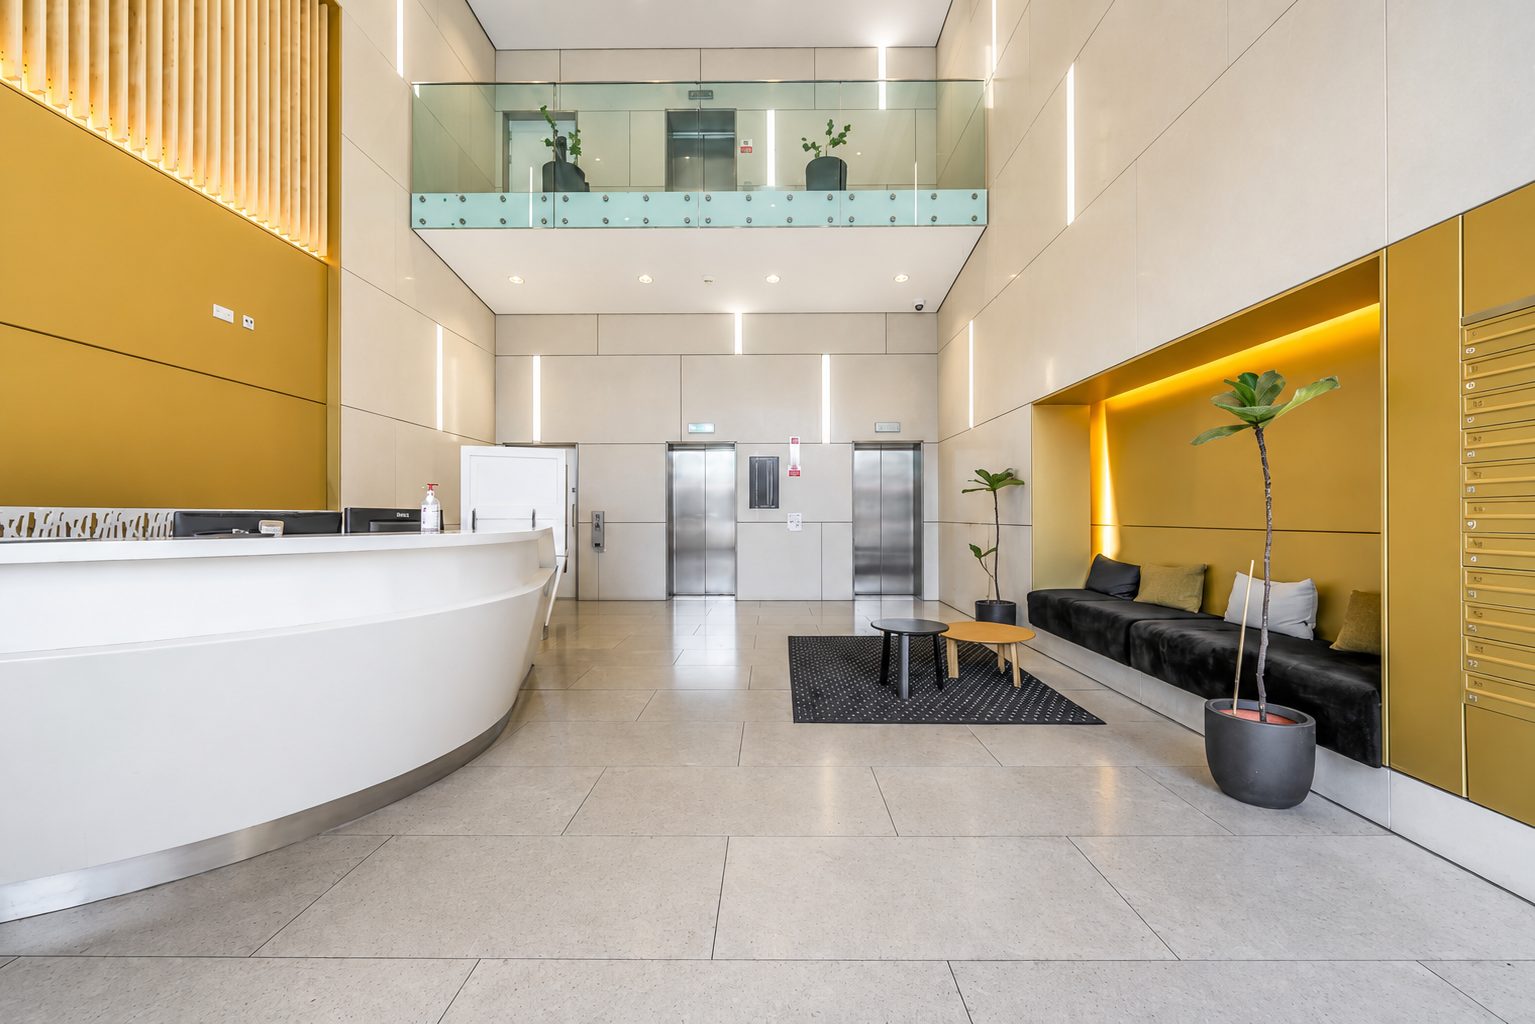
05
The tower's entrance lobby, part of the wider scheme's completed interior.
The wider scheme
Block E of a five-building regeneration on Edgware Road.
Everly House is the 17-storey Block E tower of The Northern Quarter, the final residential phase of a mixed-use regeneration that replaced a former retail-warehouse site with 460 homes, close to 90,000 sq ft of retail and leisure space and four landscaped courtyards raised around 40 ft above street level. The scheme was developed by NEAT Developments in joint venture with Royal London Asset Management, designed by DunnettCraven (now DC+Partners), and delivered by main contractor Shepherd Construction Ltd on a design-and-build basis for the London Borough of Brent. Everly House itself contains 81 flats.
Dmitro Facades worked directly for Shepherd Construction on TNQ Colindale Block E, under project reference 18068 and drawing series DF-8068. Its documented role was façade-interface design, balcony detailing and SFS setting-out design, together with delivery-stage quality records. The scheme's own responsibility drawings record the door frames, EPDM, SFS installation, sealants, breather membrane, calcium-silicate board and ceramic-granite cladding itself as works by others.
Block E's façade build-up was later amended by planning application 18/2039, approved in June 2018: a 150mm adjustment to the elevation, with revised tile and brass-panel setting-out and changes to window positions and alignments.
- Drawing issue register18 January 2019
- Cladding drawingsDF-8068-101 to 161, 180 to 187
- SFS design issueP1 15 May 2019 · P2 10 June 2019
- QA photographs83, elevations A-C, August 2020
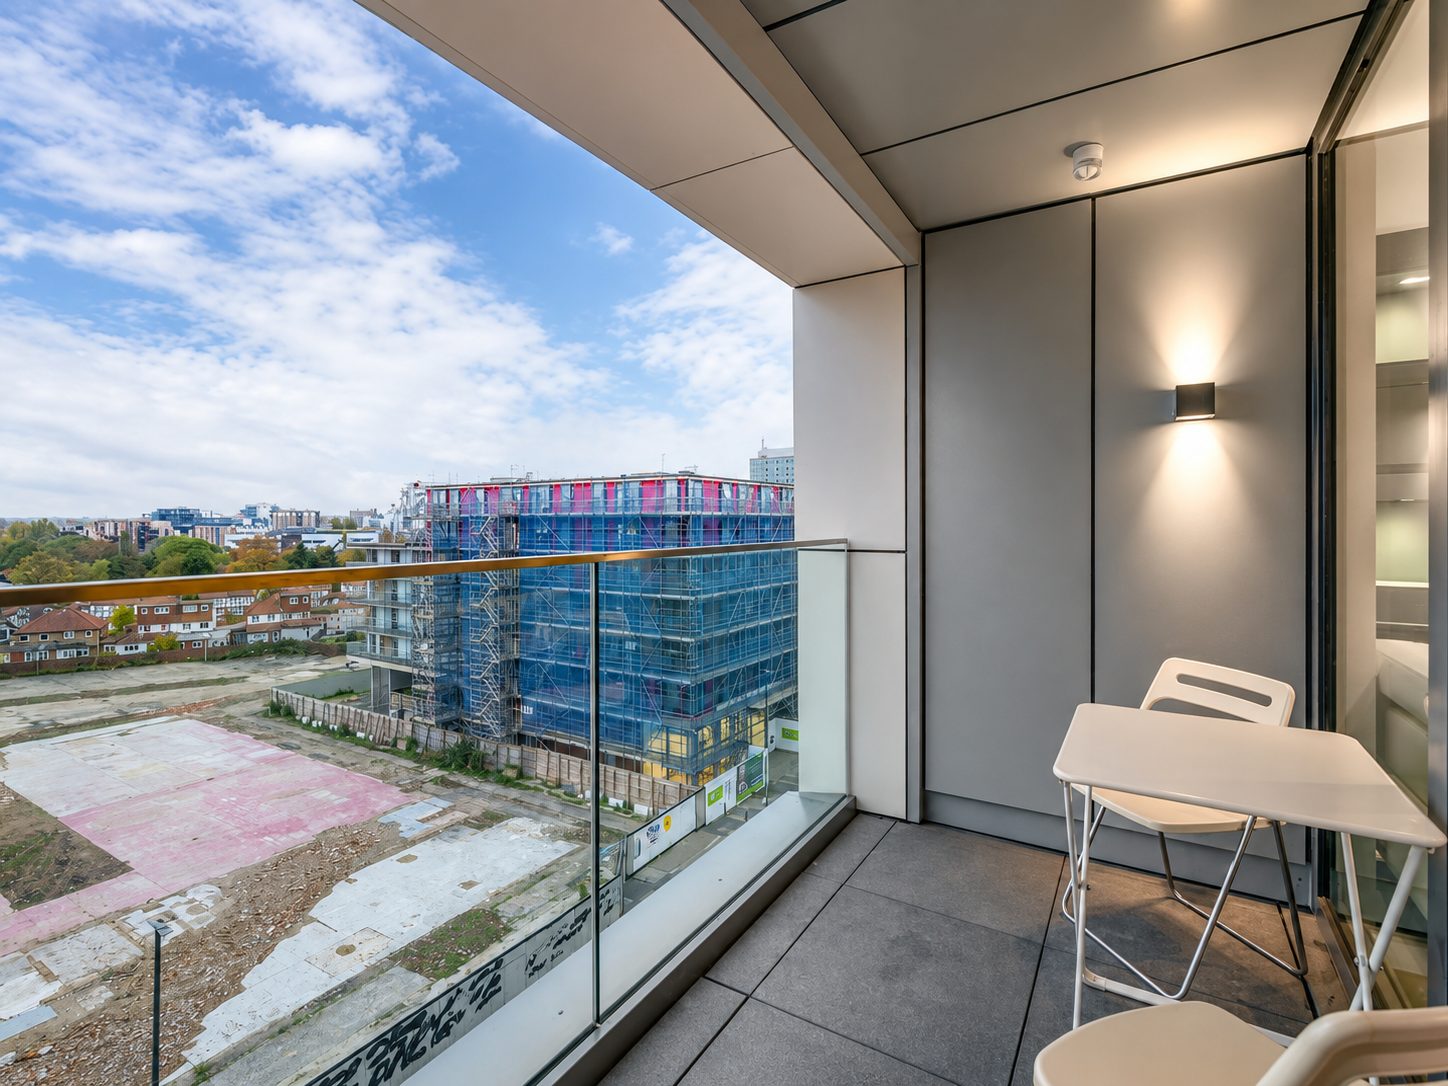
Designed and set out for construction
- 01Sixteen numbered balcony setting-out types
- 02SFS design at 600mm stud and track centres
- 03Façade-interface detailing around Rockwool insulation and Siderise cavity barriers
- 04Bracket, L-rail and flashing detail
- 05QA photography across elevations A, B and C
Everly House, its balcony and façade interfaces designed by Dmitro.
Colindale, London NW9
- Architect
- DunnettCraven, now DC+Partners
- Developer
- NEAT Developments, with Royal London Asset Management
- Planning authority
- London Borough of Brent
- Everly House handover
- Q1 2021