Ashfield HouseAshfield Healthcare HQ extension claddingAshby-de-la-Zouch · Leicestershire LE65
Dmitro Facades Ltd is credited with cladding on the 2011-12 extension to Ashfield Healthcare's headquarters, a cantilevered pavilion designed by shedkm above the company's original 2002 building in Ashby-de-la-Zouch, Leicestershire.
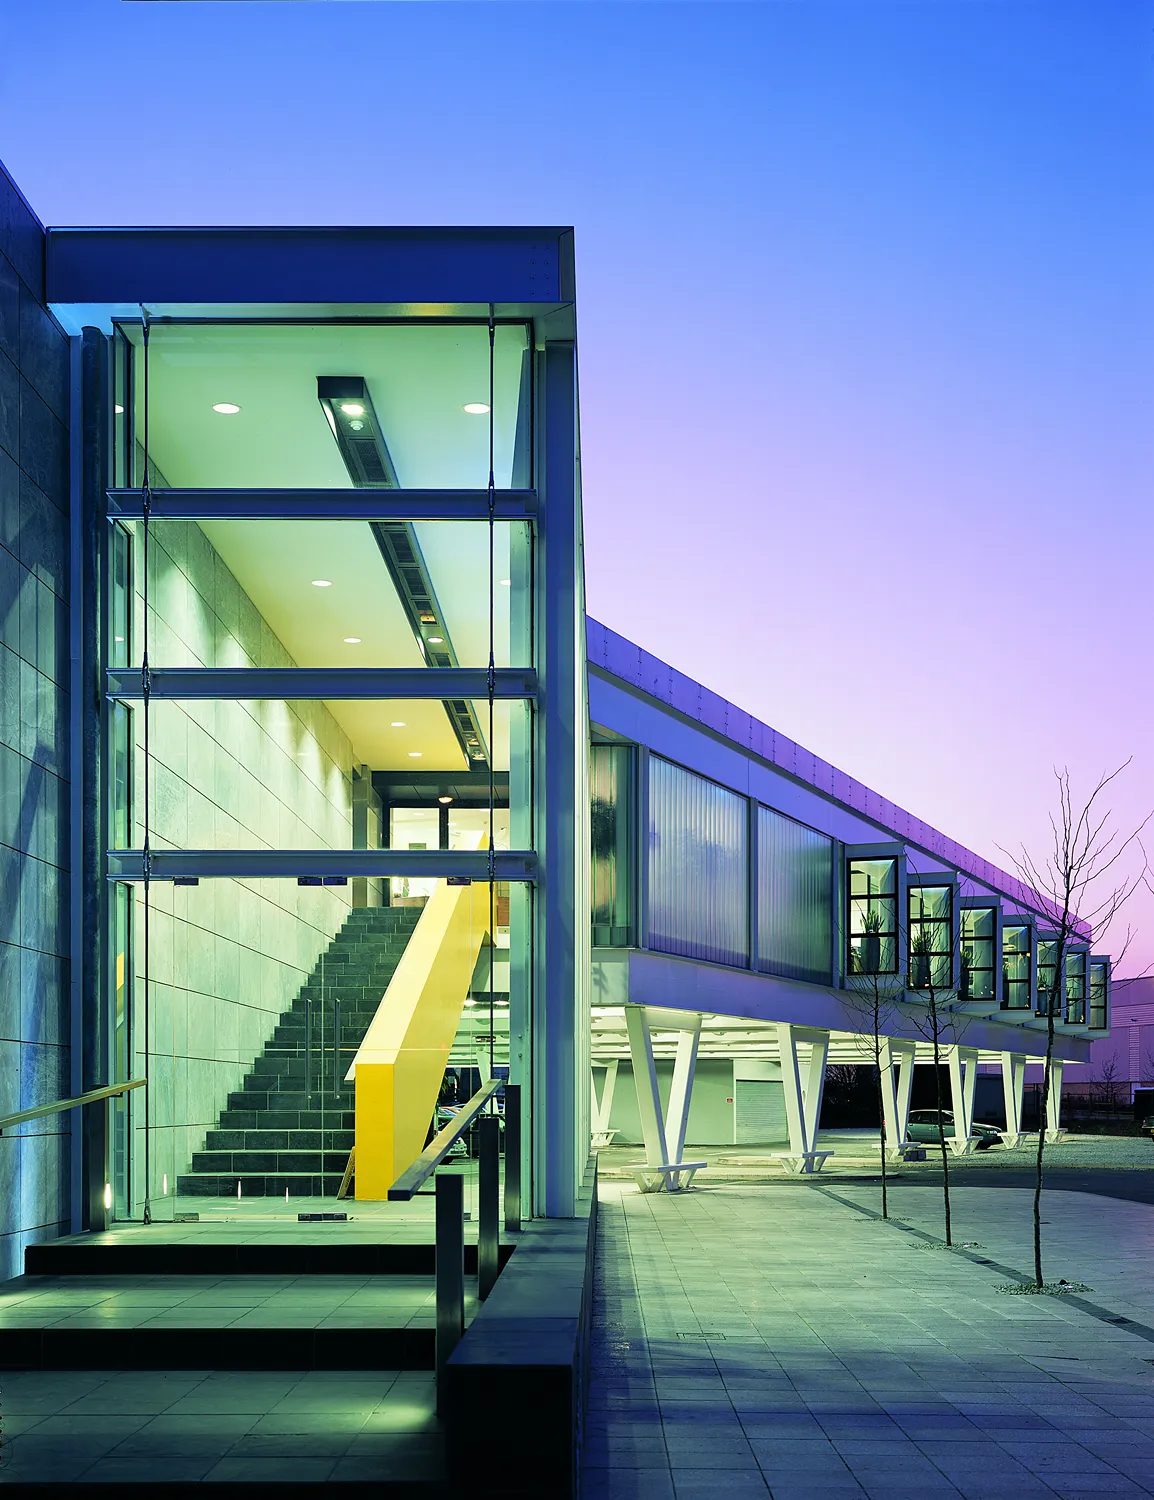
01 · The glazed stair core beneath the cantilevered pavilion, photographed at dusk.
At a glance
- Package
- HQ extension cladding
- Location
- Ashby-de-la-Zouch · Leicestershire LE65
- Client
- Ashfield Healthcare
- Main contractor
- John Sisk & Son
- Architect
- shedkm
- Extension completed
- January 2012
Dmitro Facades Ltd is credited with cladding on the 2011-12 extension to Ashfield Healthcare's headquarters in Ashby-de-la-Zouch, Leicestershire. shedkm, project architect Alex Flint, designed the cantilevered rooftop pavilion above the company's 2002 original building for main contractor John Sisk & Son, on a scheme published at £4.5 million. The project's phase-specific record credits the extension's cladding to 'Dimitro', the company's historic spelling.
02
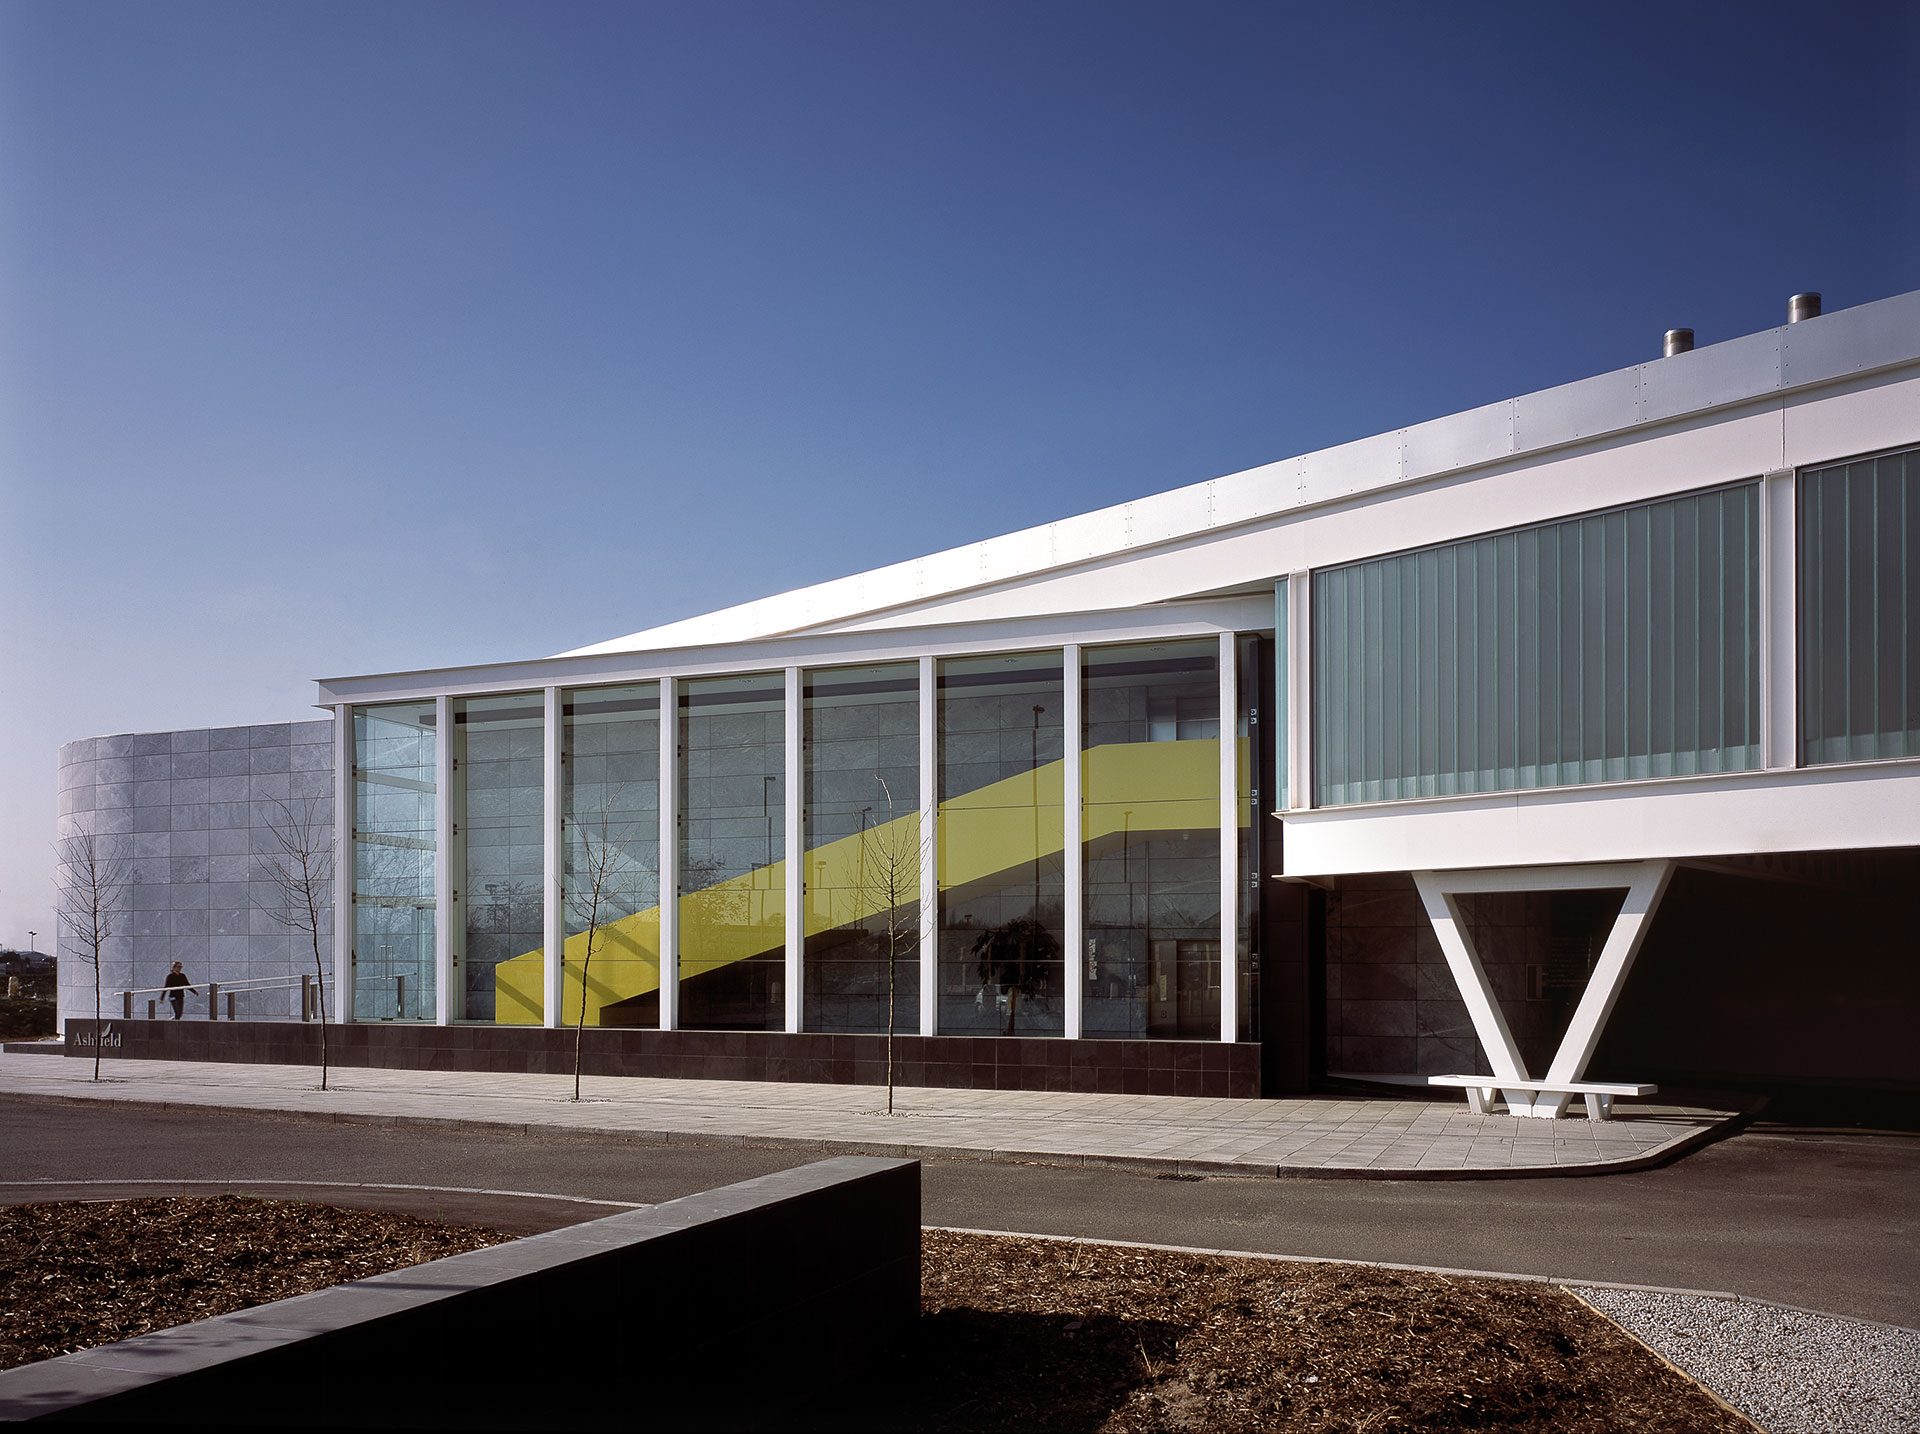
A cantilevered pavilion added above the 2002 headquarters.
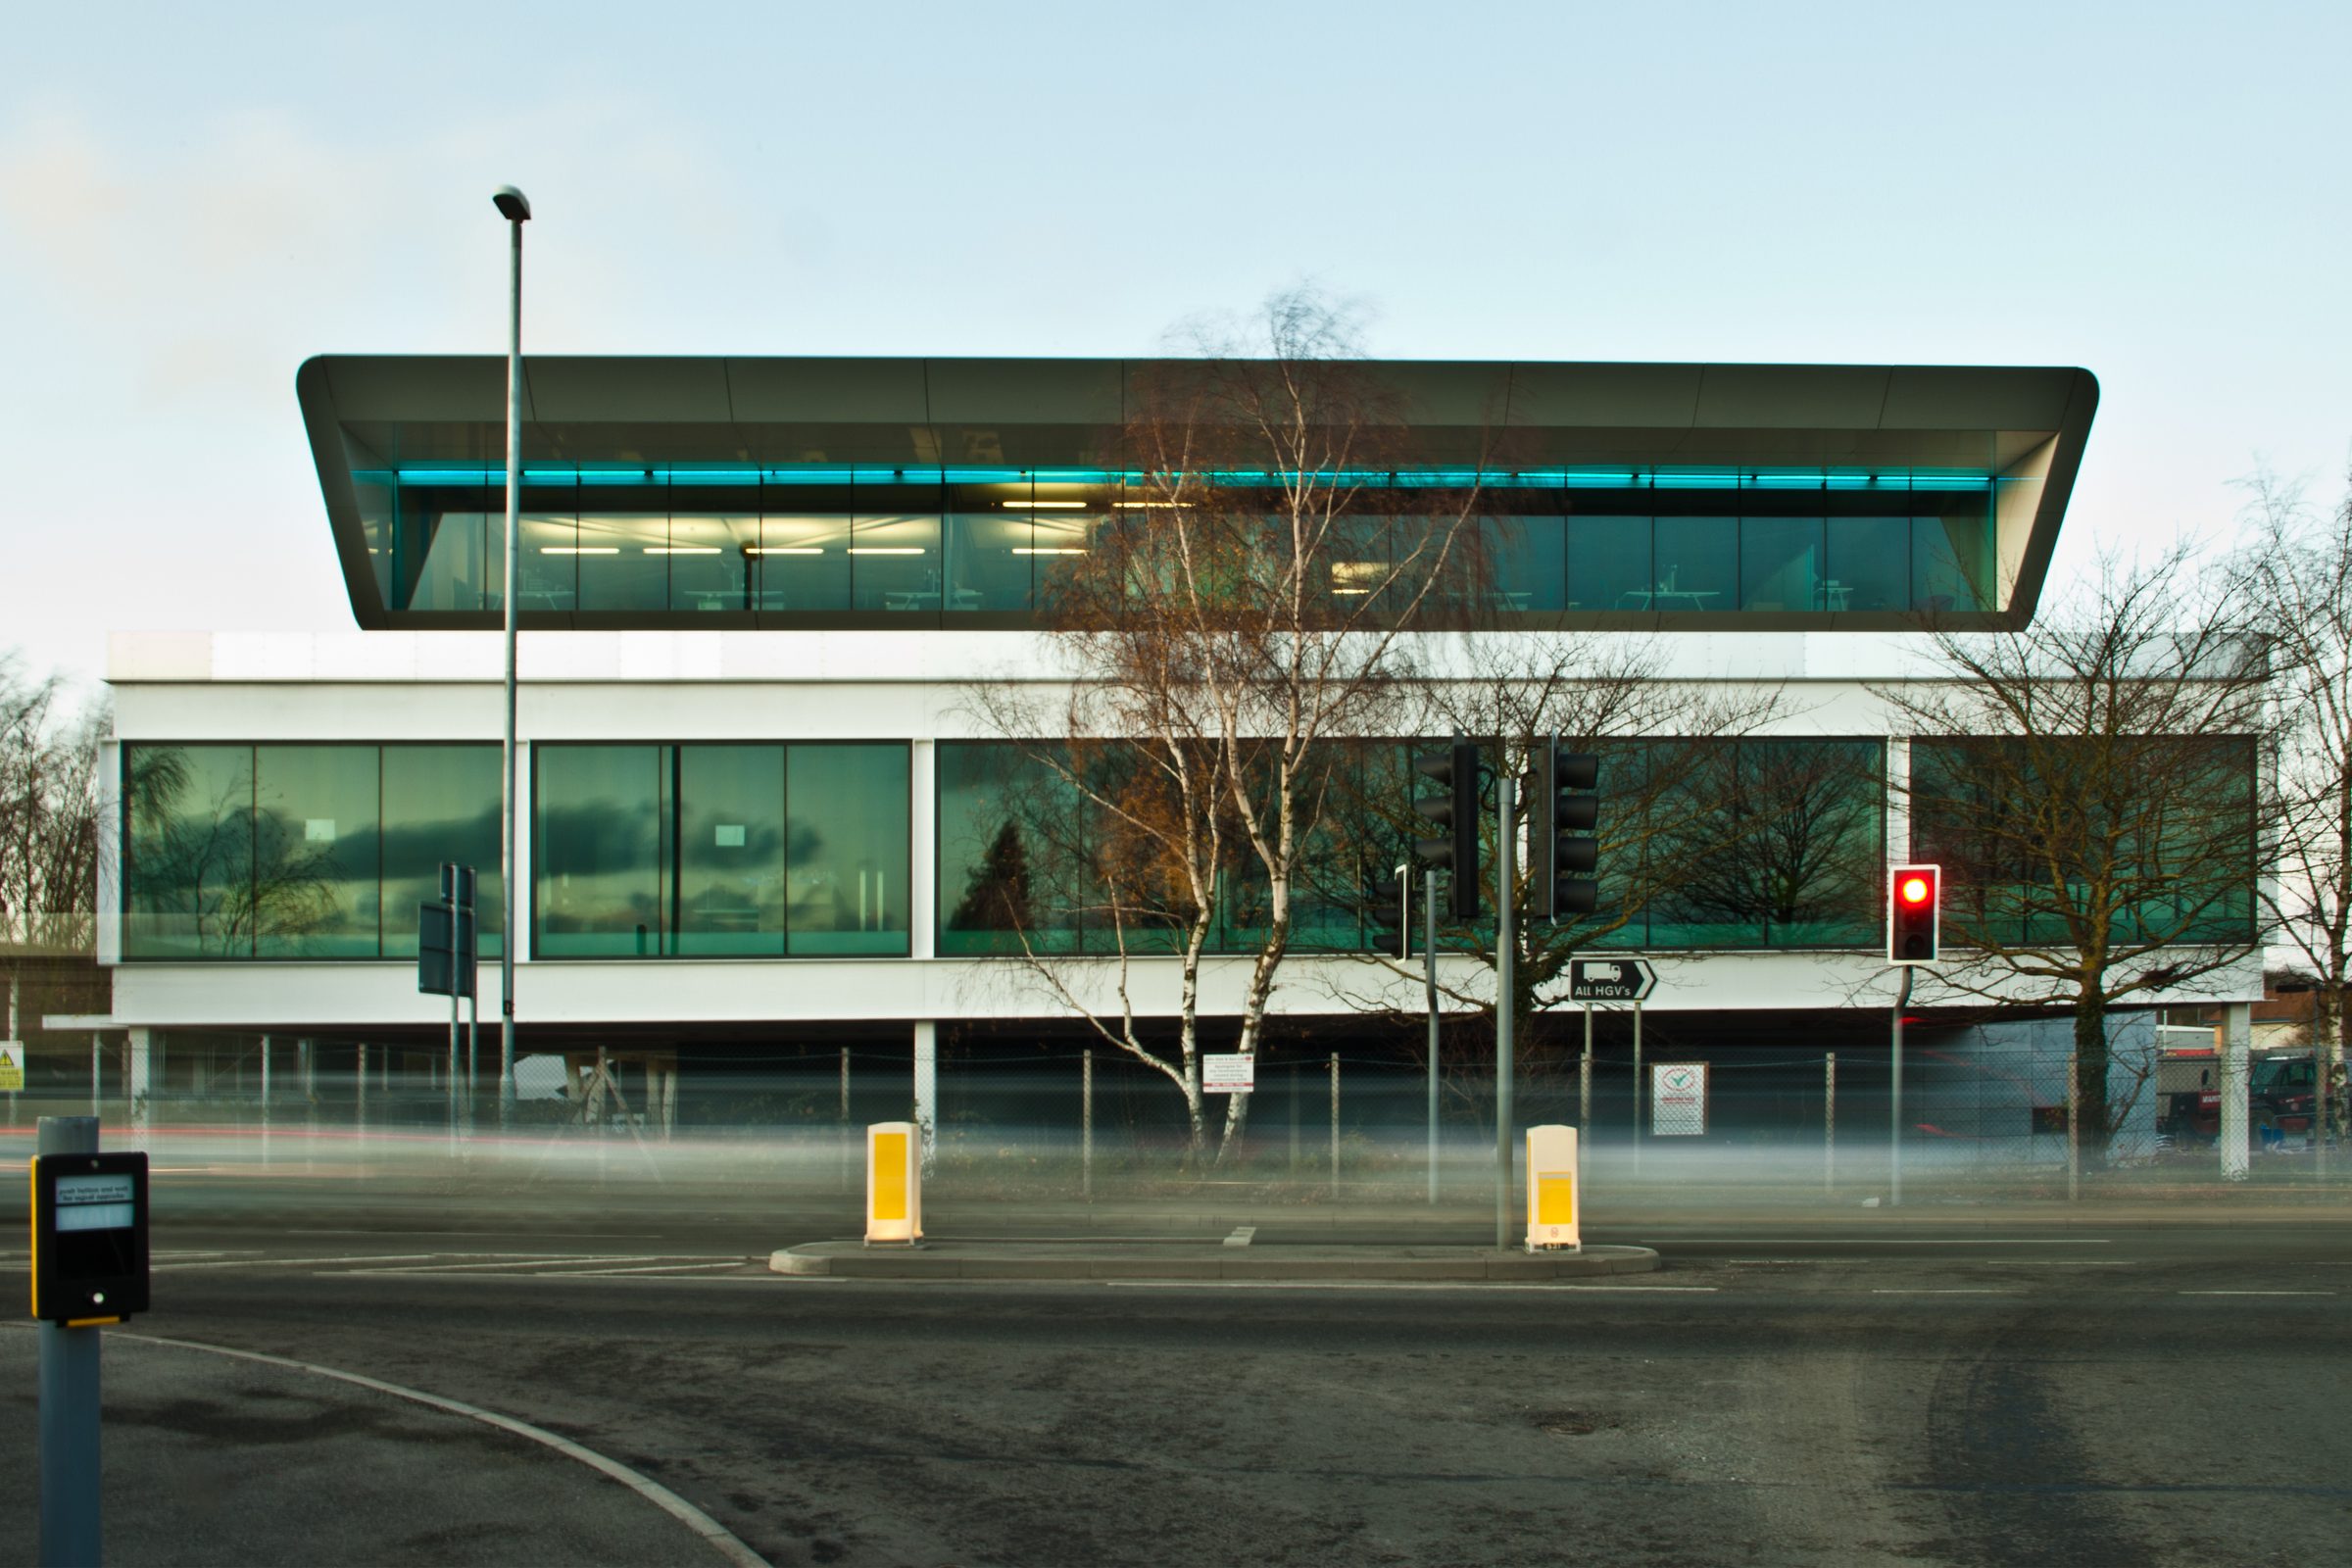
The 2011-12 extension added a second-floor pavilion on an open steel support frame, continuing the original building's internal boulevard while introducing a distinct rooftop form.
05
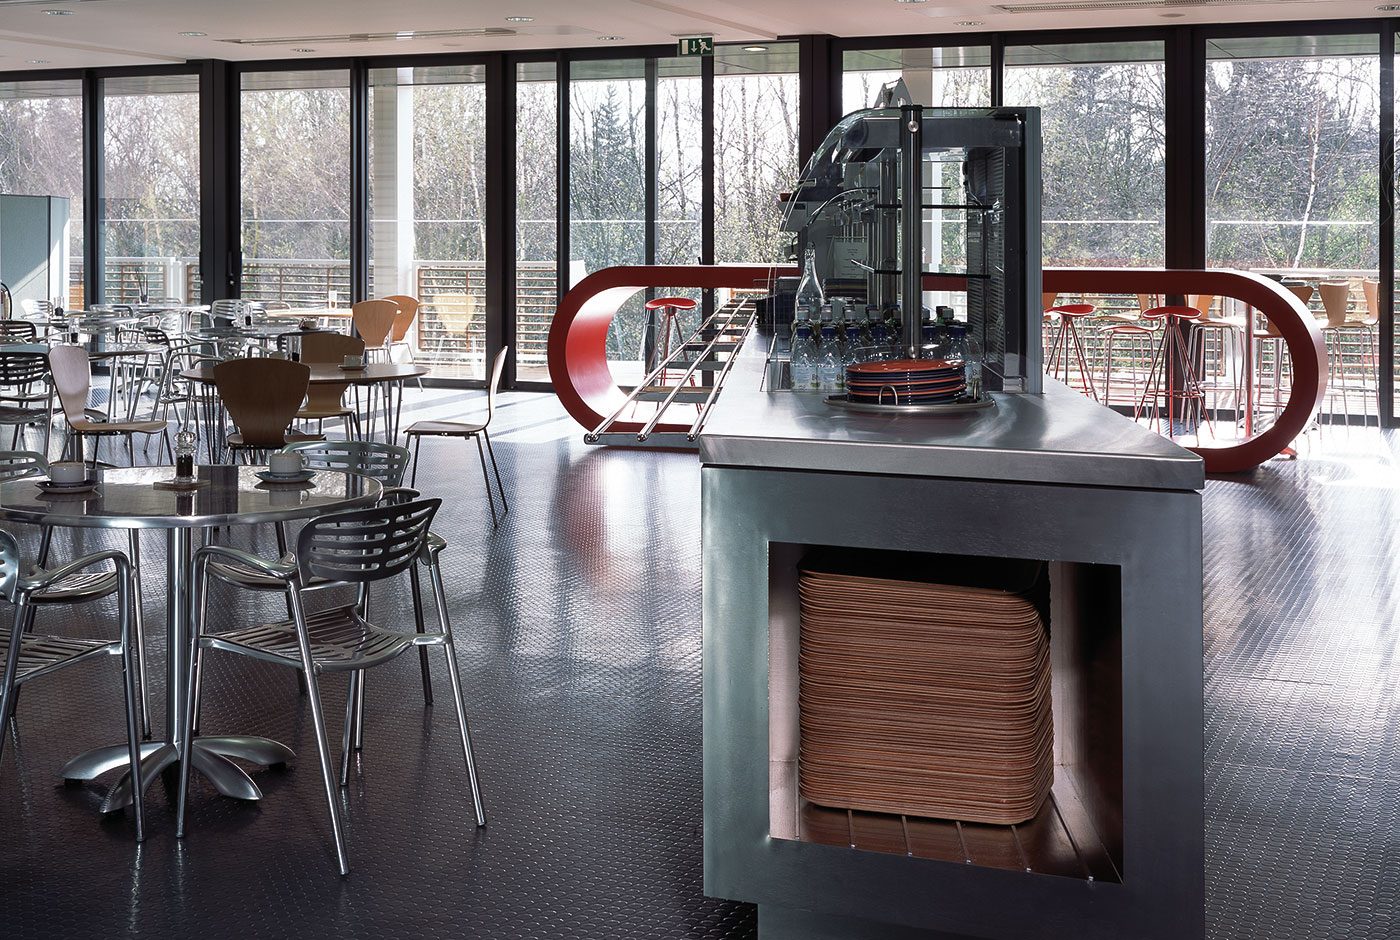
A training reception, restaurant and breakout space above the original building.
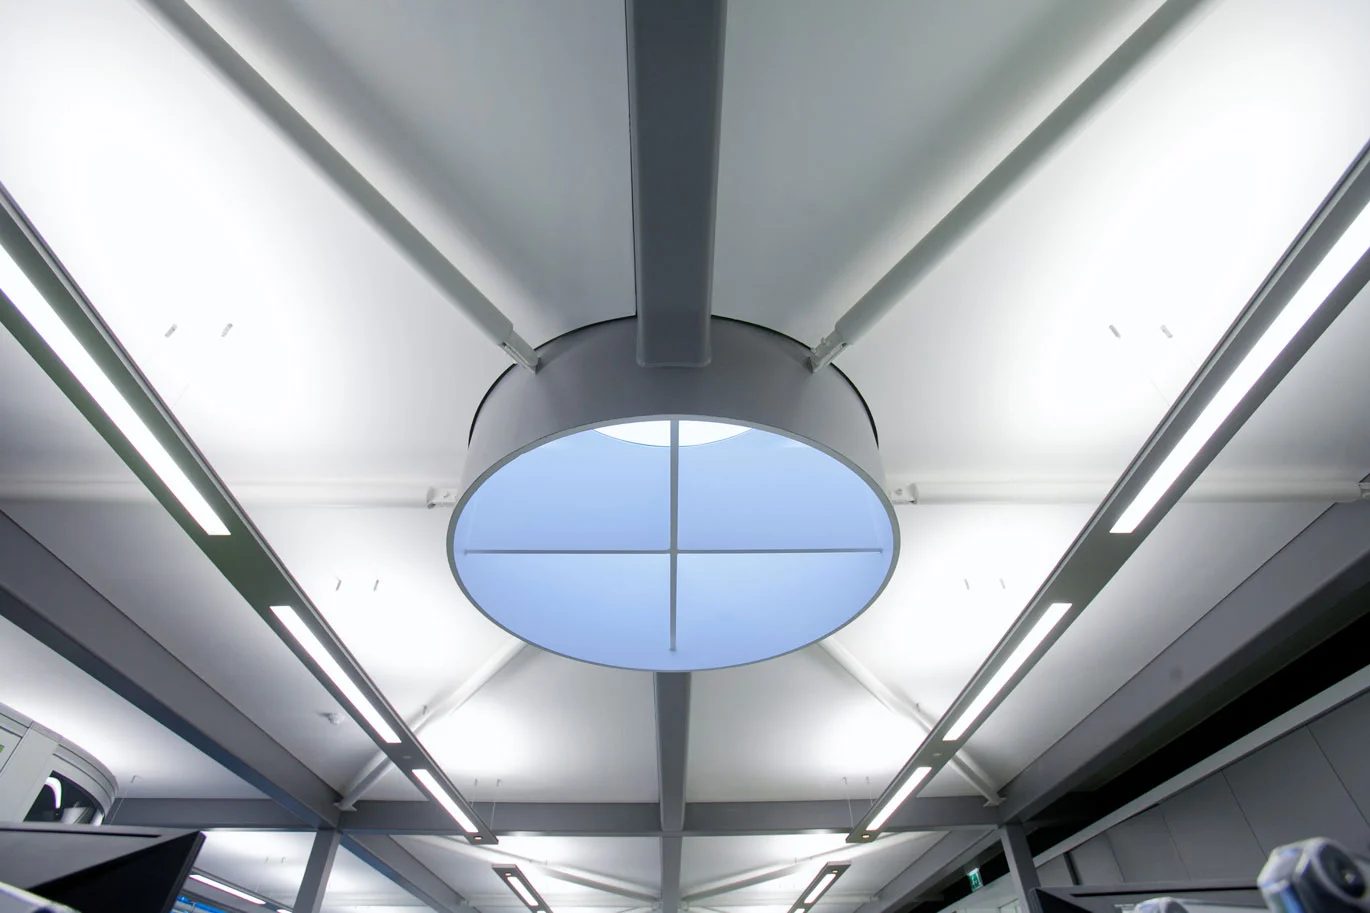
The extension's second-floor pavilion added a training reception, an enlarged kitchen and restaurant, and open-plan breakout space, lit by circular rooflights set into its exposed steel roof structure.
06
One of the pavilion's circular rooflights, set within its exposed steel roof structure.
Photo: Michael Jones Architects
07
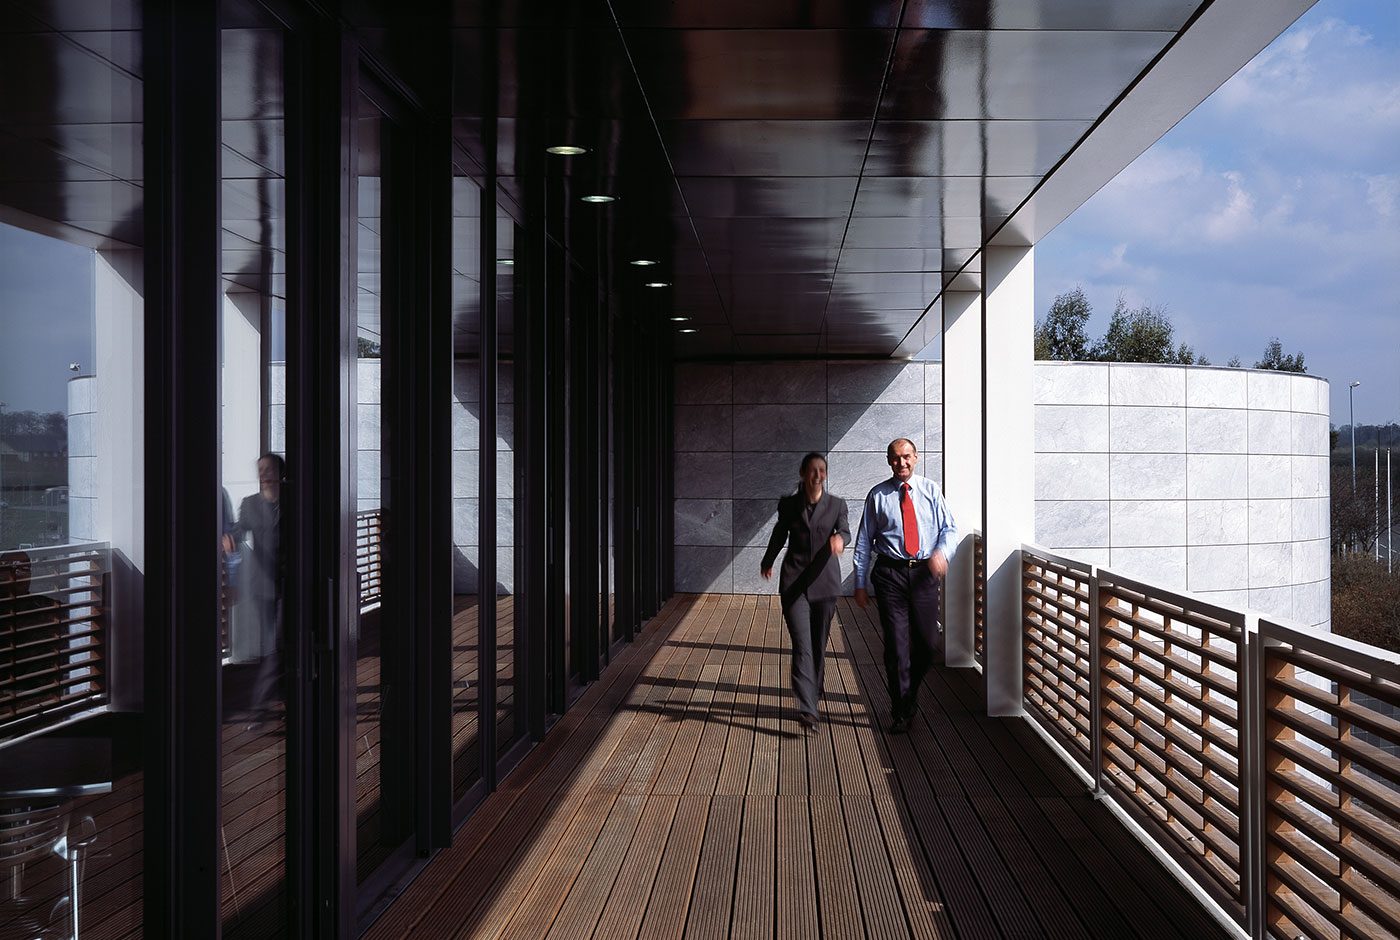
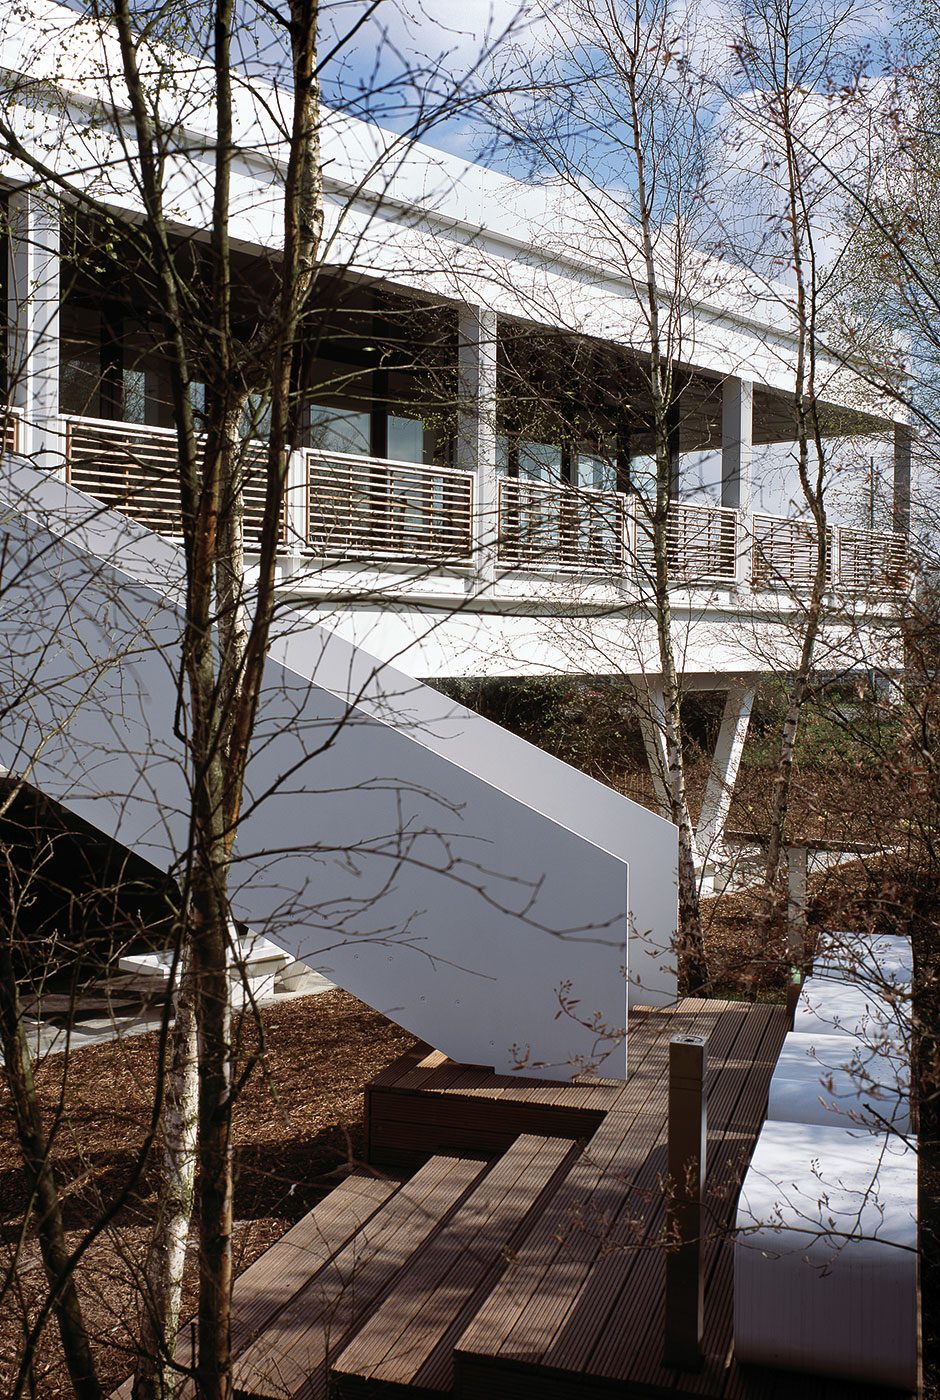
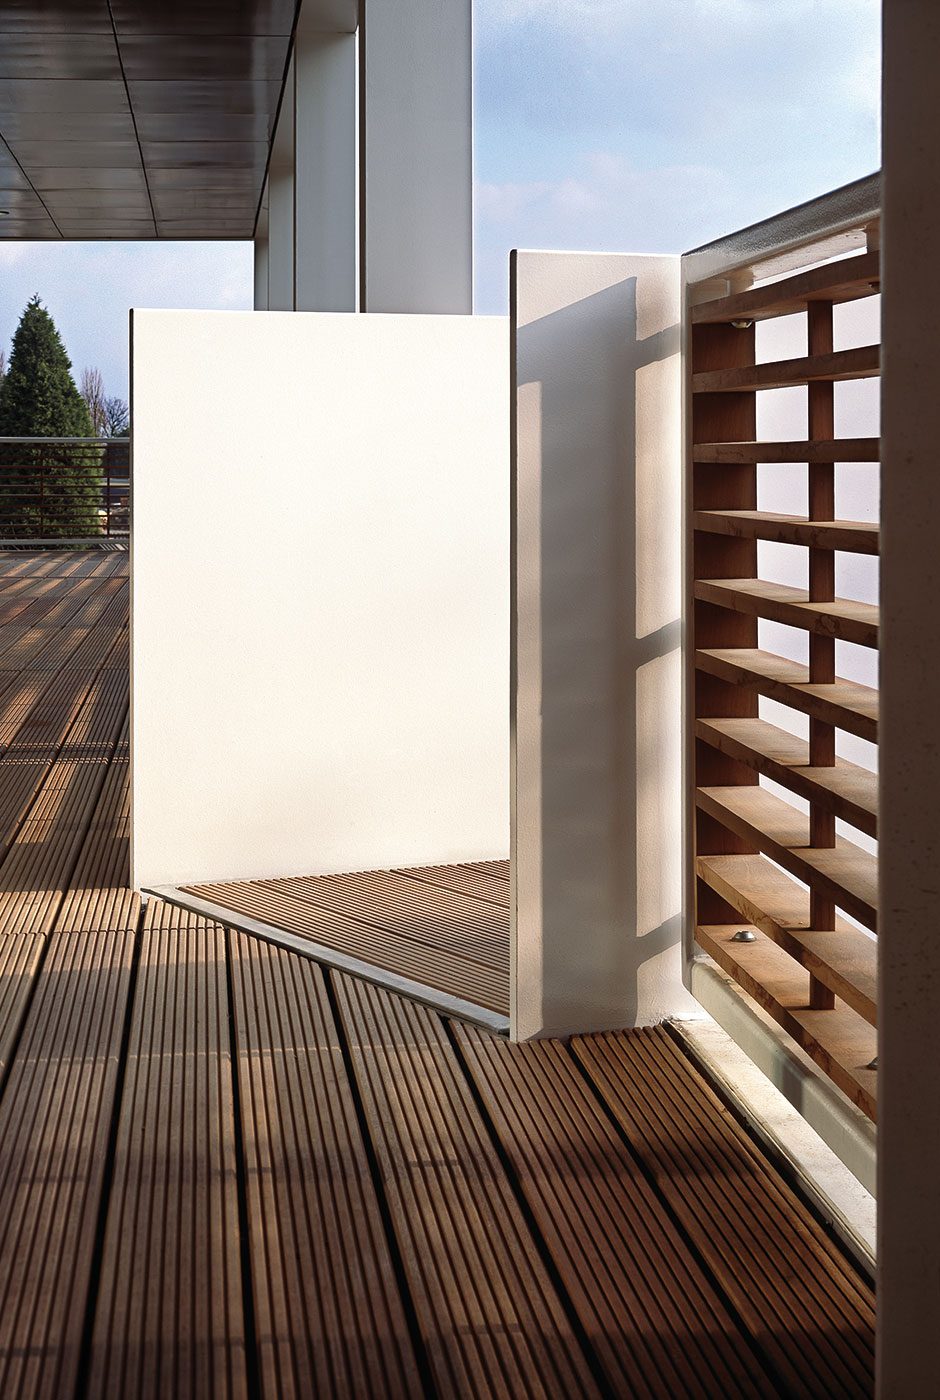
Cladding and timber screening on the pavilion's north-facing roof terrace.
Photo: shedkm
History
Extending a 2002 landmark, without disturbing its language.
Ashfield House was originally completed in 2002, a landmark headquarters for Ashfield Healthcare designed by shedkm and Michael Jones Architects: open-plan offices, a training centre and a café raised above parking on exposed V-shaped columns, built in white steel, glass, concrete and marble. The original building won a RIBA award and a Civic Trust award in 2003. Both awards belong to the 2002 building and its design team, not to the 2011-12 extension or to Dmitro.
shedkm returned to design the extension itself, developed under planning references 08/01646/FULM, approved May 2009, and 10/00760/VCU, approved November 2010, continuing the original building's internal boulevard and architectural language into the new rooftop pavilion.
The 2011-12 extension's phase-specific record credits cladding to "Dimitro", using the company's historic spelling. Dmitro Facades Ltd is the delivery entity recorded for this project.
- 2003 RIBA AwardOriginal 2002 building
- 2003 Civic Trust AwardOriginal 2002 building
08
The extension's cantilevered form seen from street level at dusk.
Ashfield House, cladding credited to Dmitro.
Ashby-de-la-Zouch, Leicestershire LE65
- Project architect
- Alex Flint, shedkm
- Structural engineer
- Fairhurst
- M&E consultant
- Progressive Services Design
- Quantity surveyor
- Banks Wood and Partners
Photography: shedkm; Michael Jones Architects